
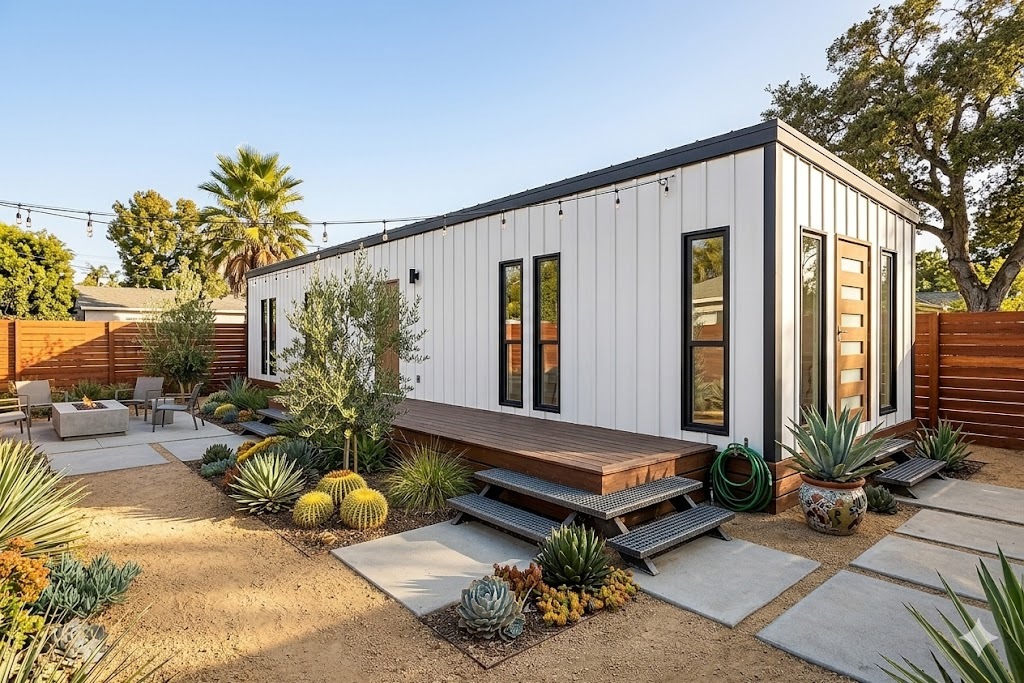
Tiny Home
The Barossa is the ultimate in spacious modular living, crafted for those who don’t want to compromise on comfort or style.
The Design
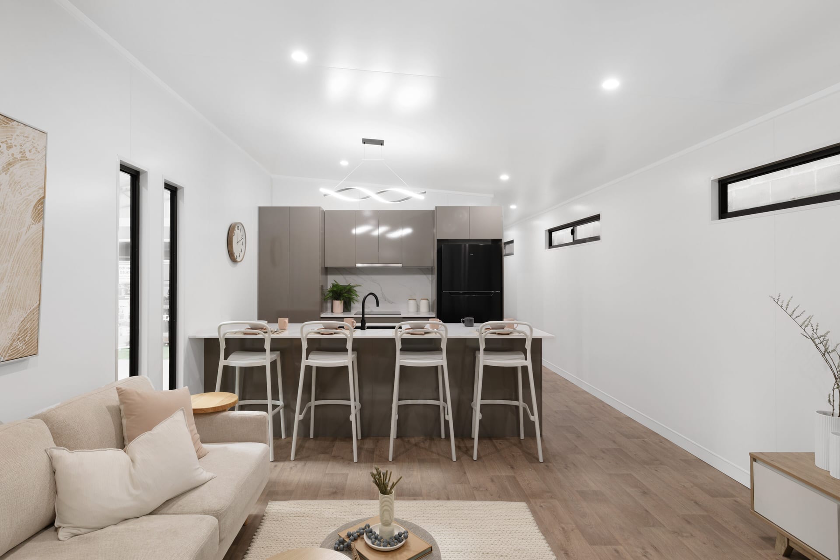
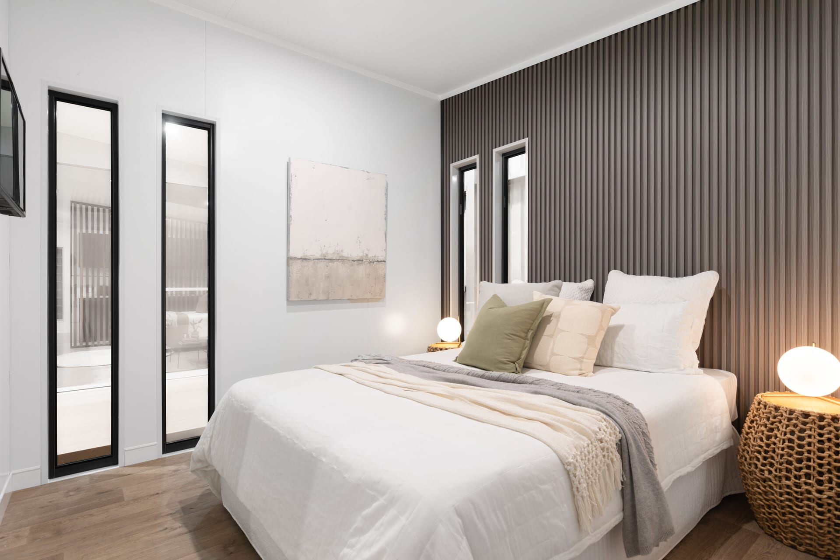
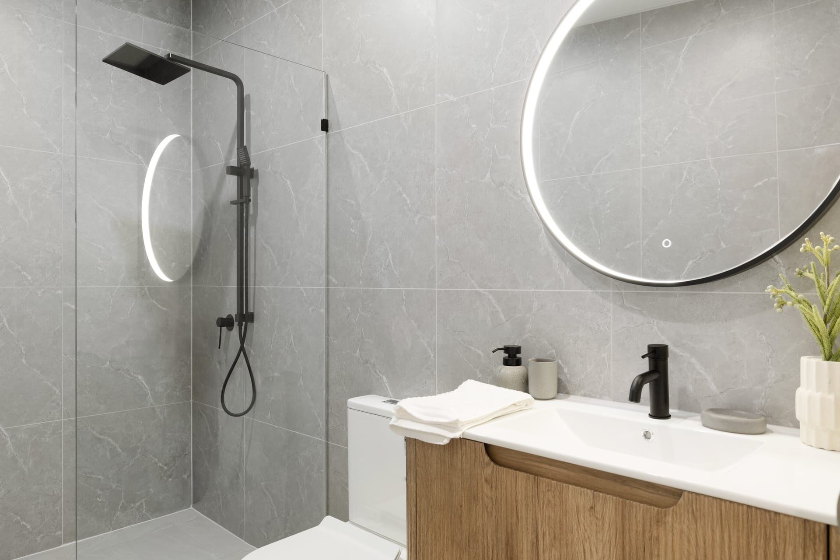
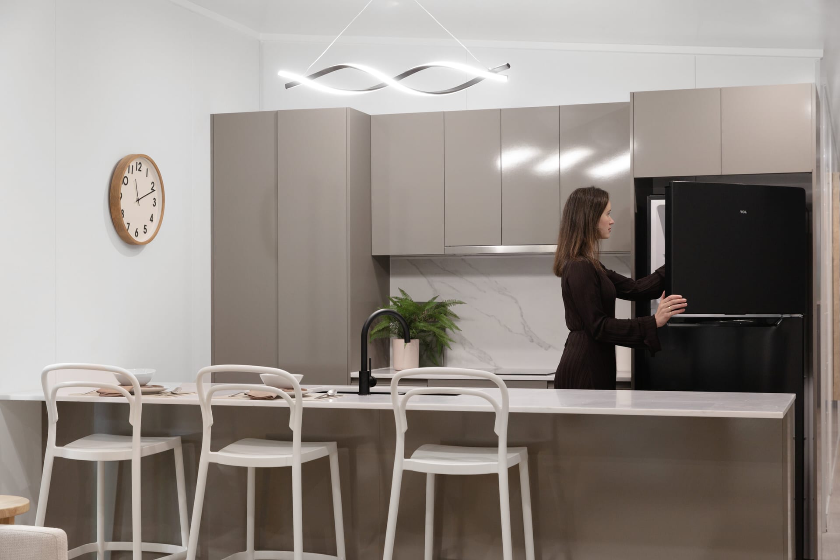
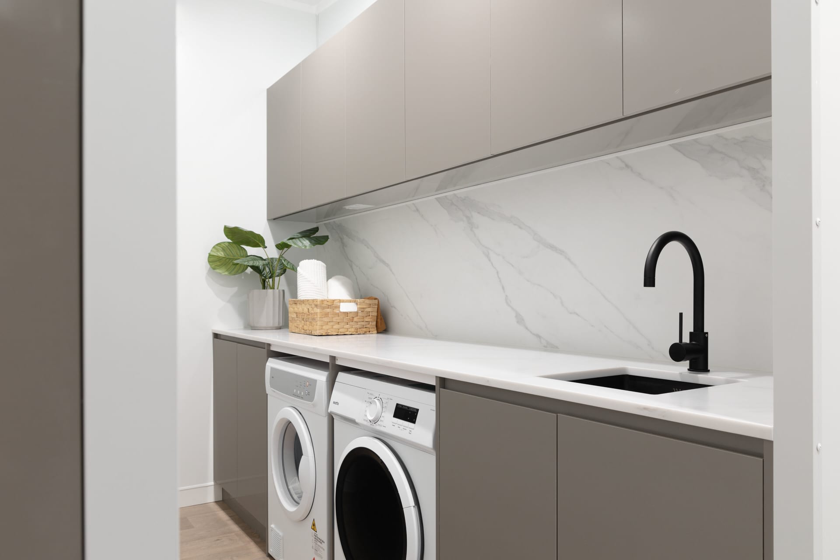
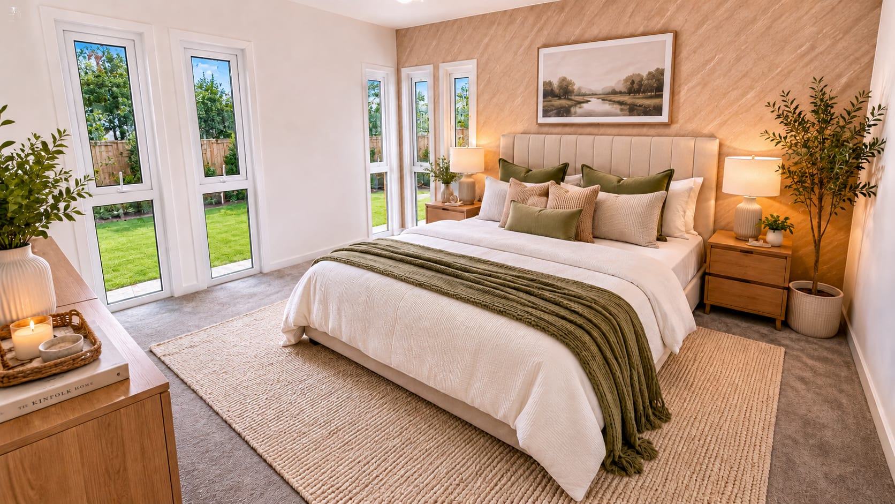
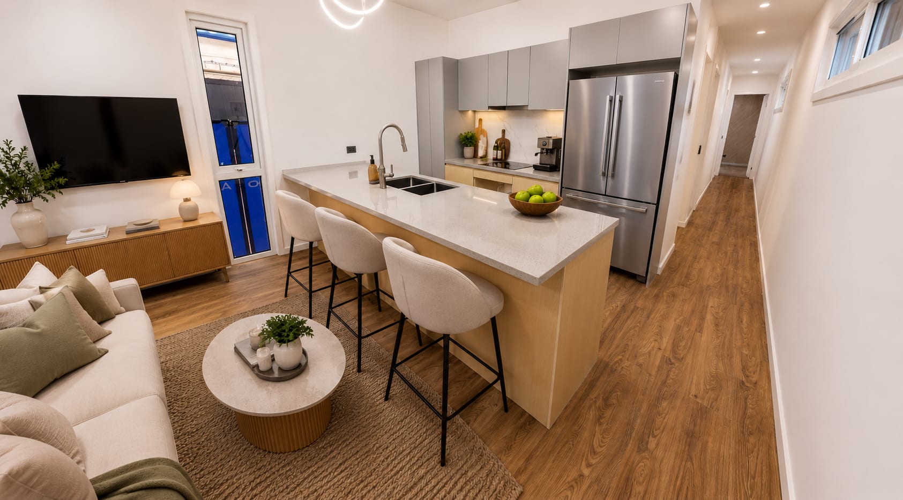
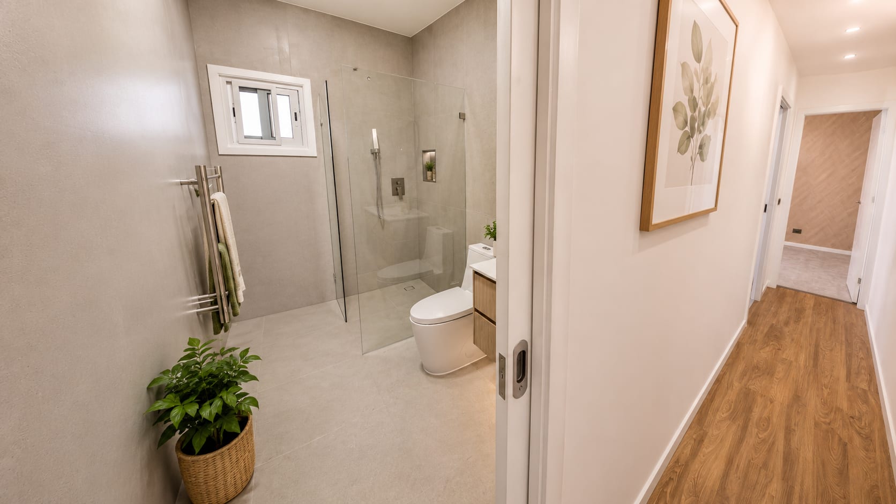
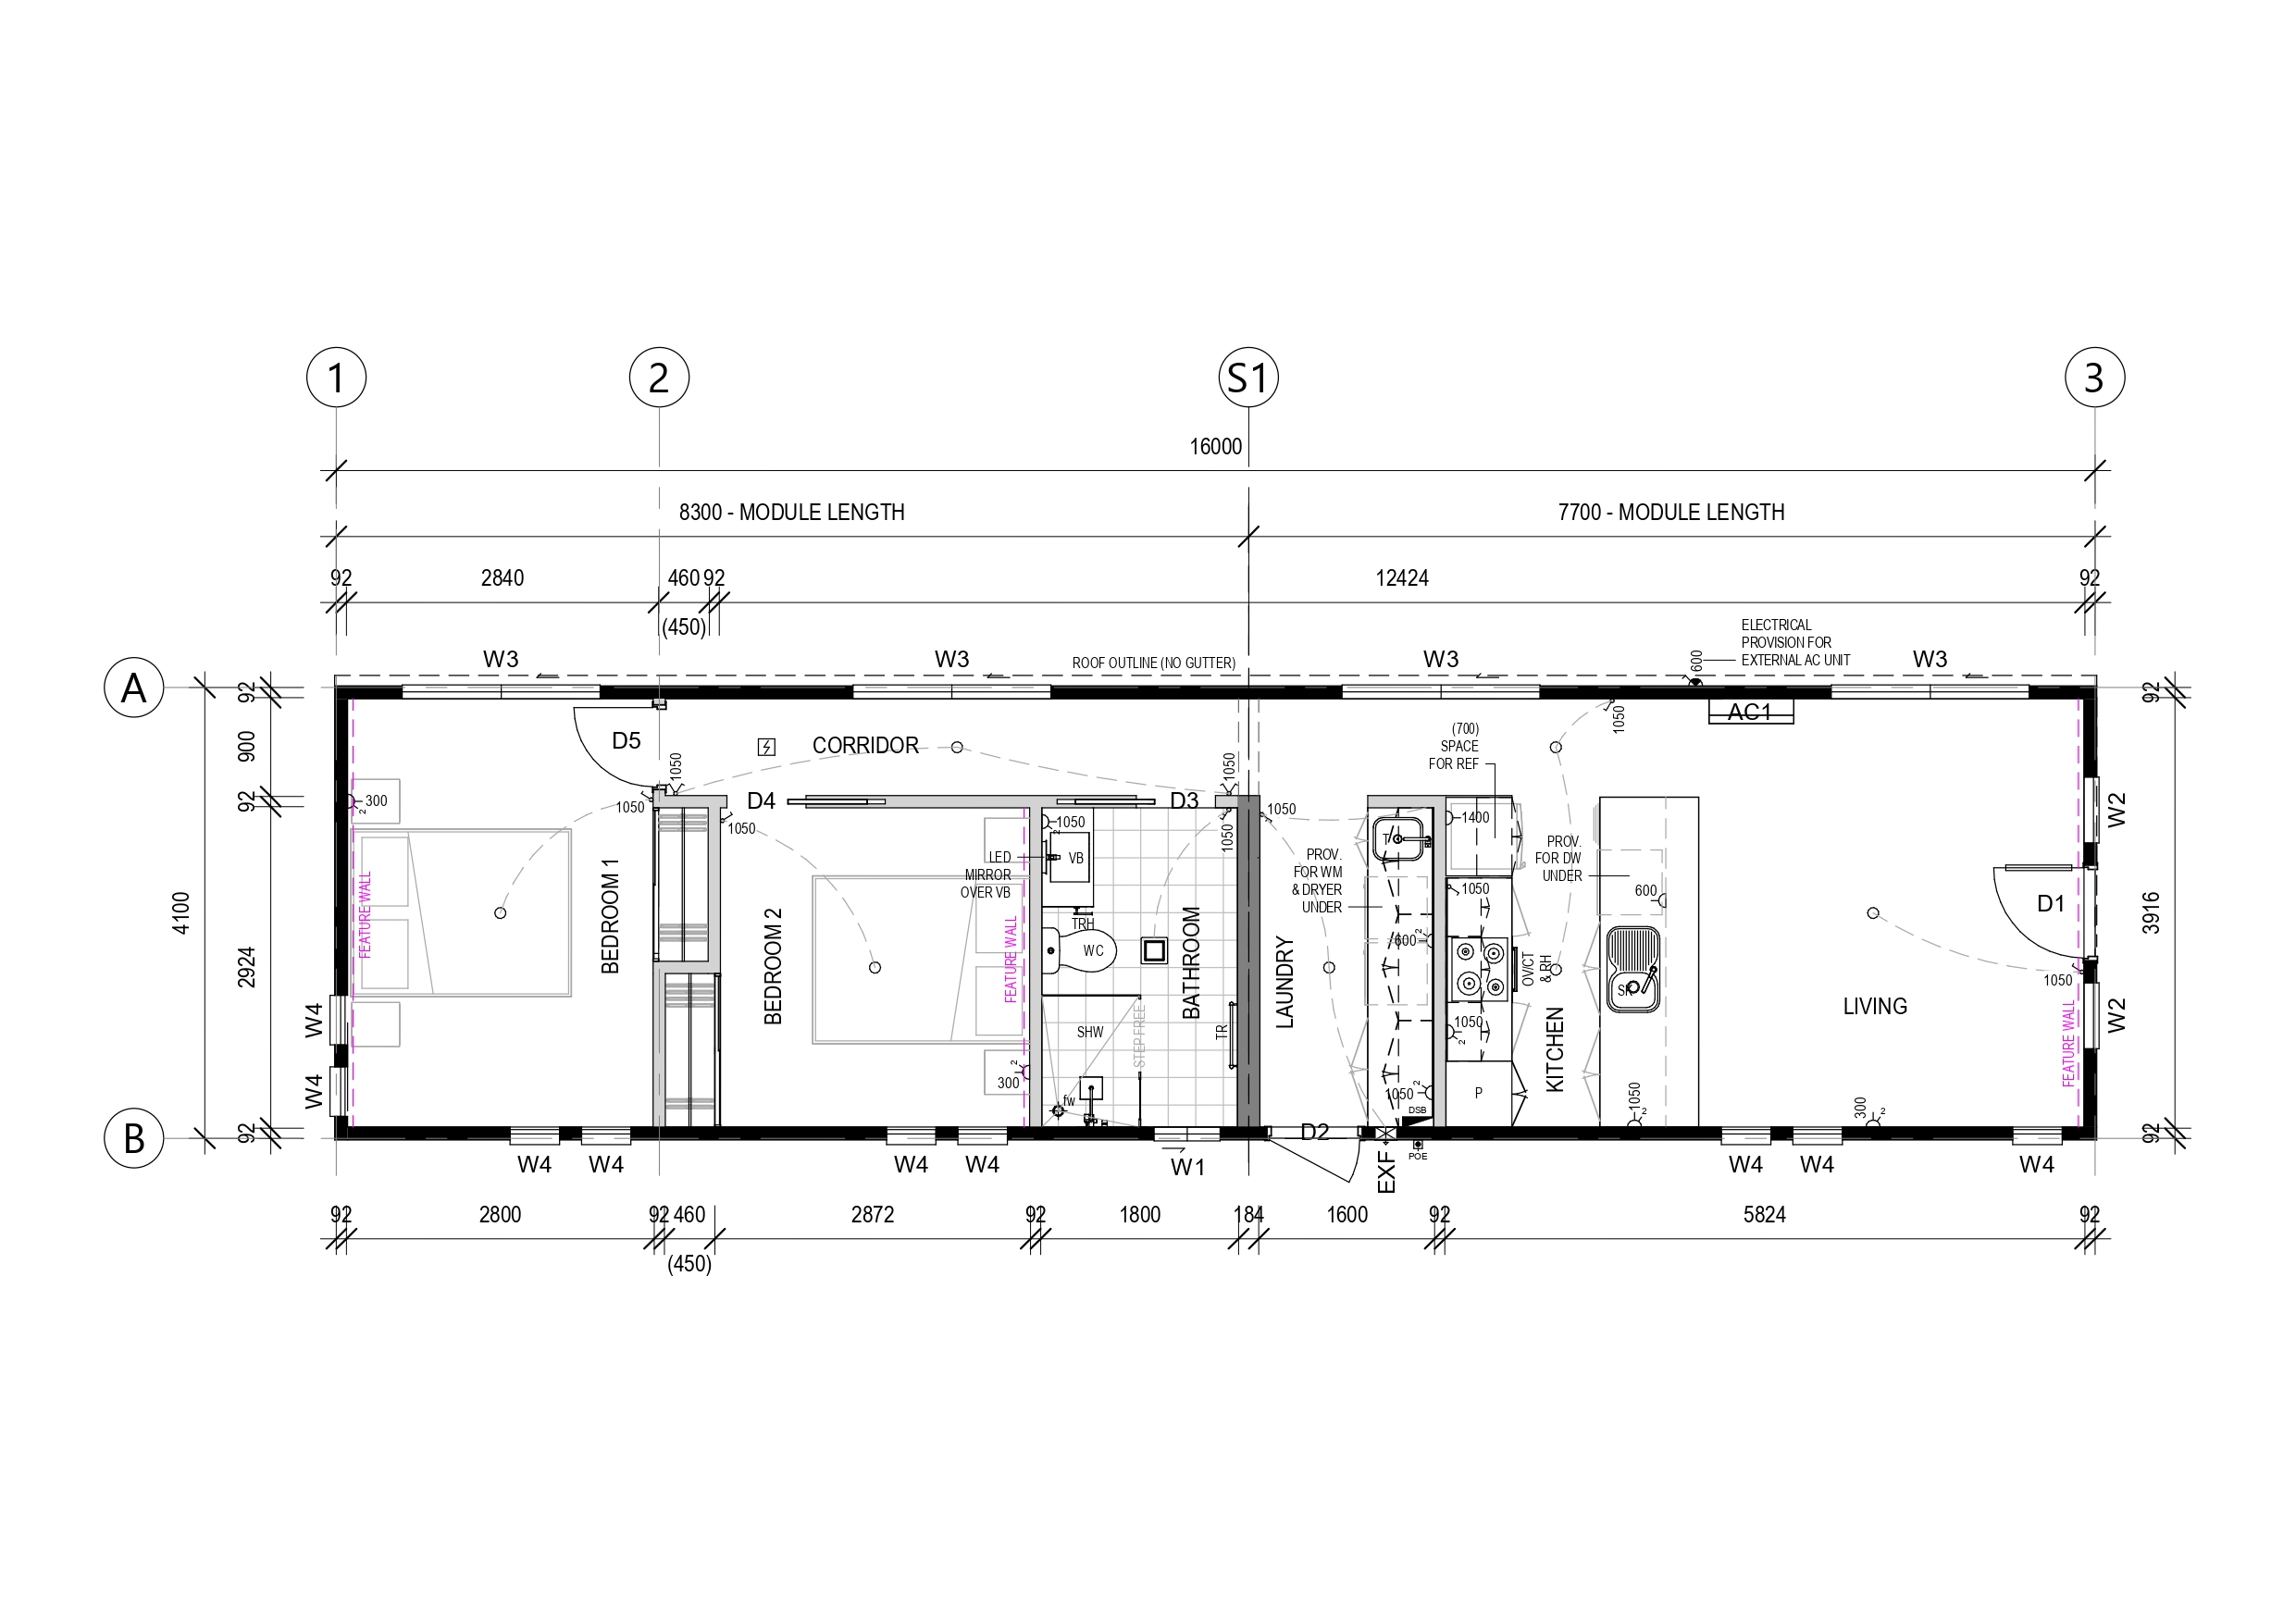
The Barossa is the ultimate in spacious modular living, crafted for those who don’t want to compromise on comfort or style. This architecturally designed 16m x 4.2m two-bedroom tiny home boasts a generous open-plan layout with a full-size kitchen featuring a breakfast bar, an oversized bathroom with premium fittings, and a large laundry for added practicality. Whether you’re planning a long-term guest retreat, secondary residence, or investment, The Barossa offers the feel of a full-sized home in a beautifully efficient design.
Gallery
Floor Plan
Specifications
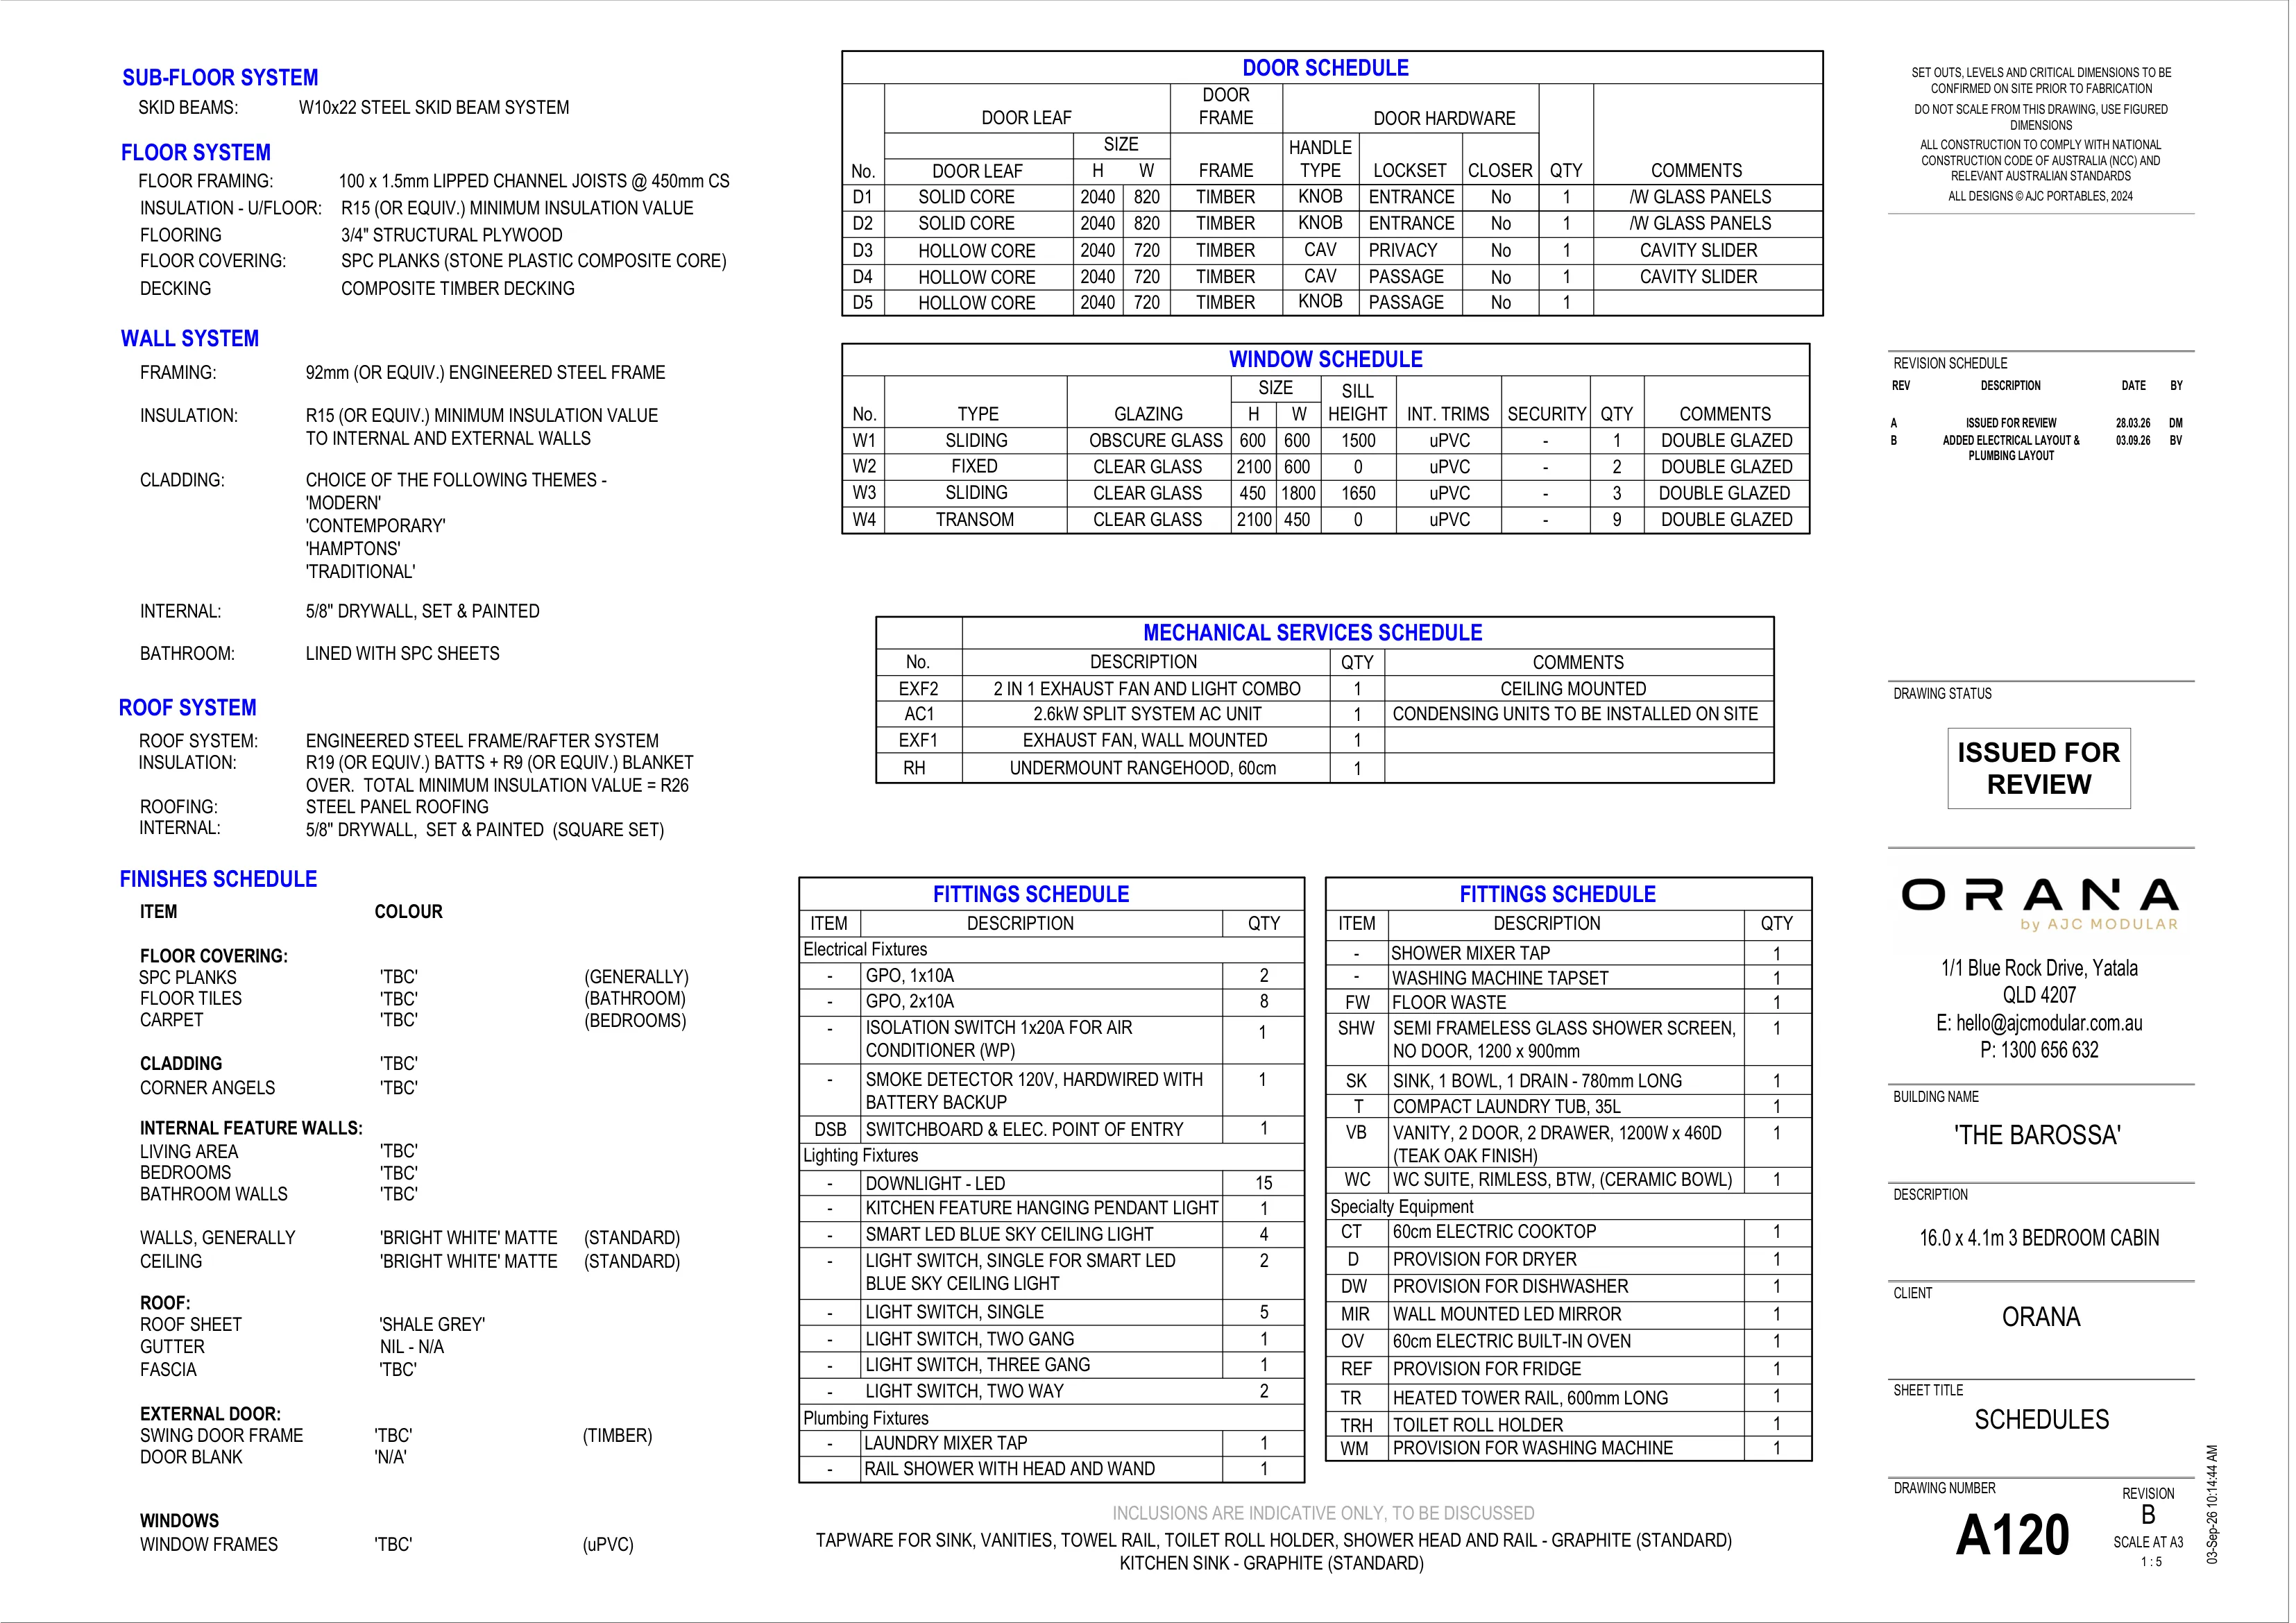
Click or tap the sheet to open it full size.
Five short steps, about two minutes. We’ll come back to you within one business day.