
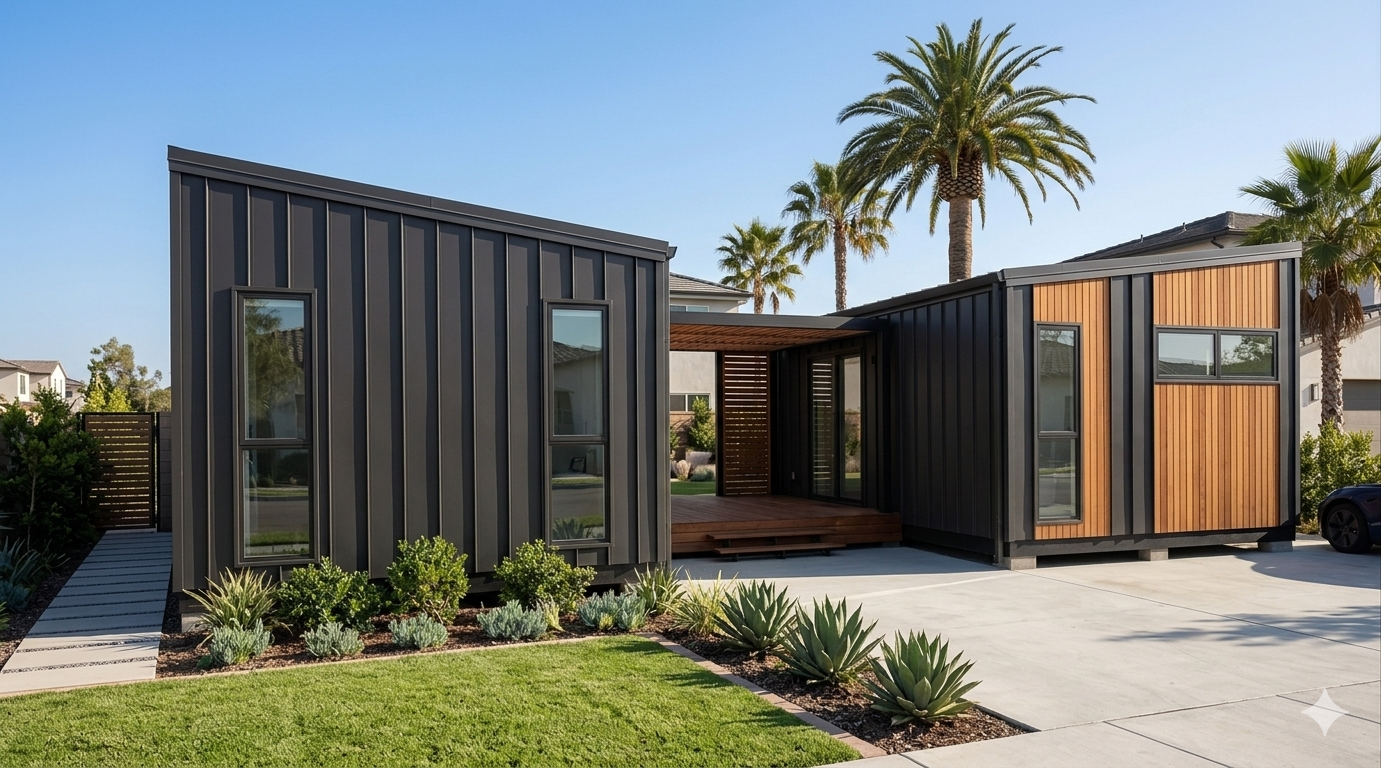
Tiny Home
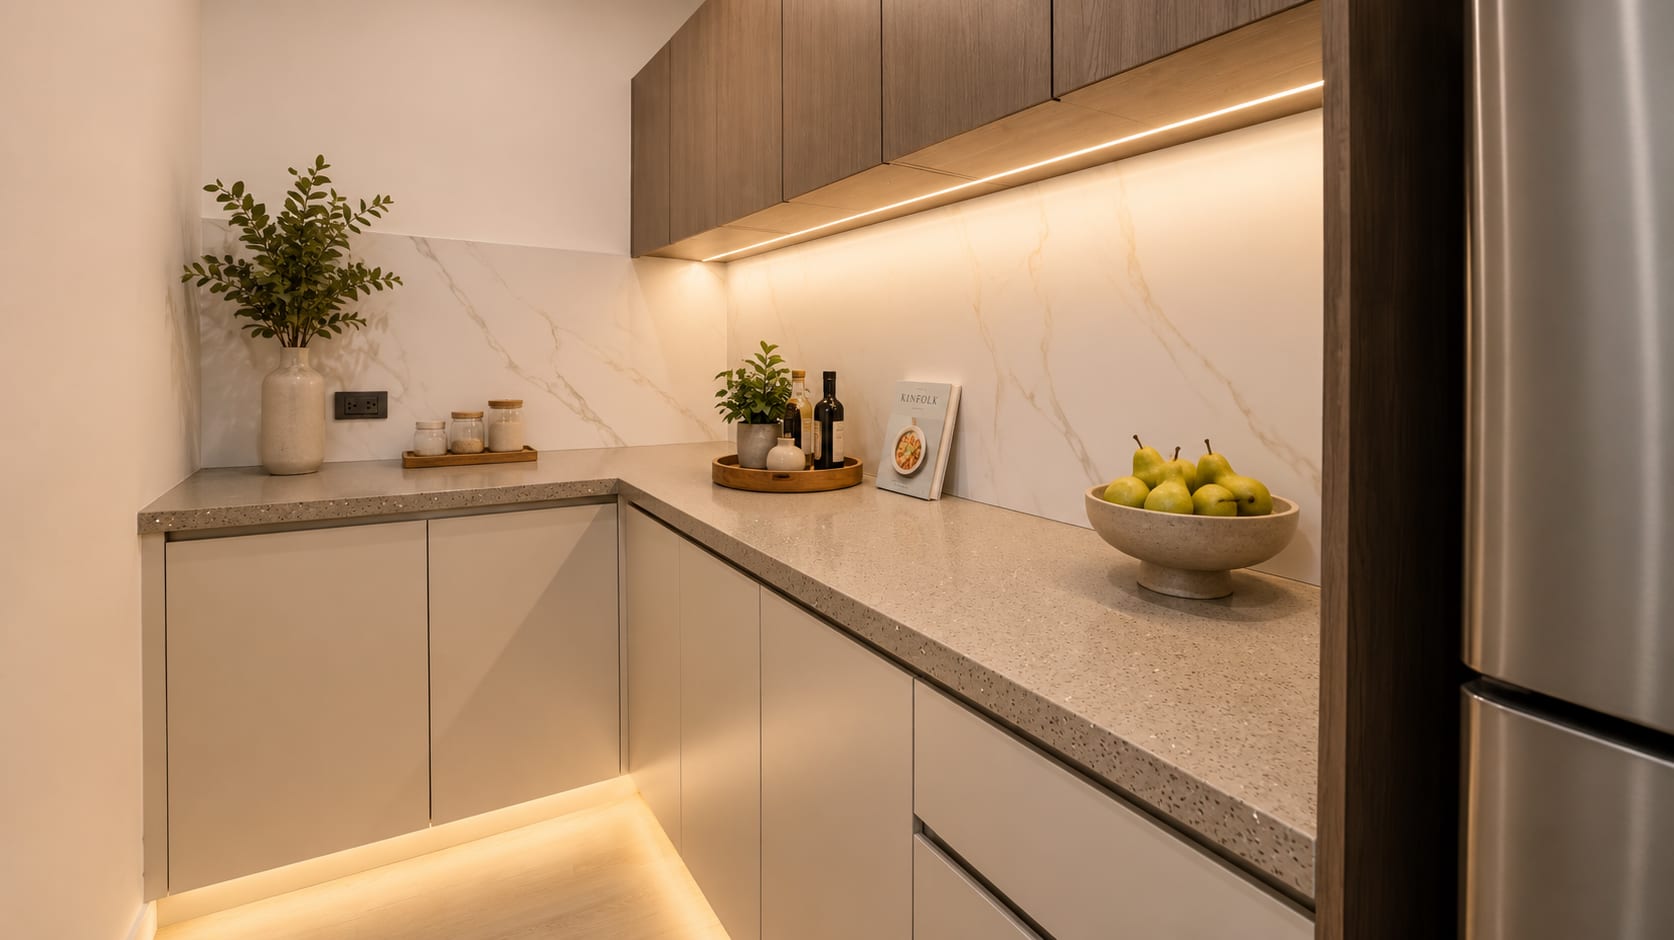
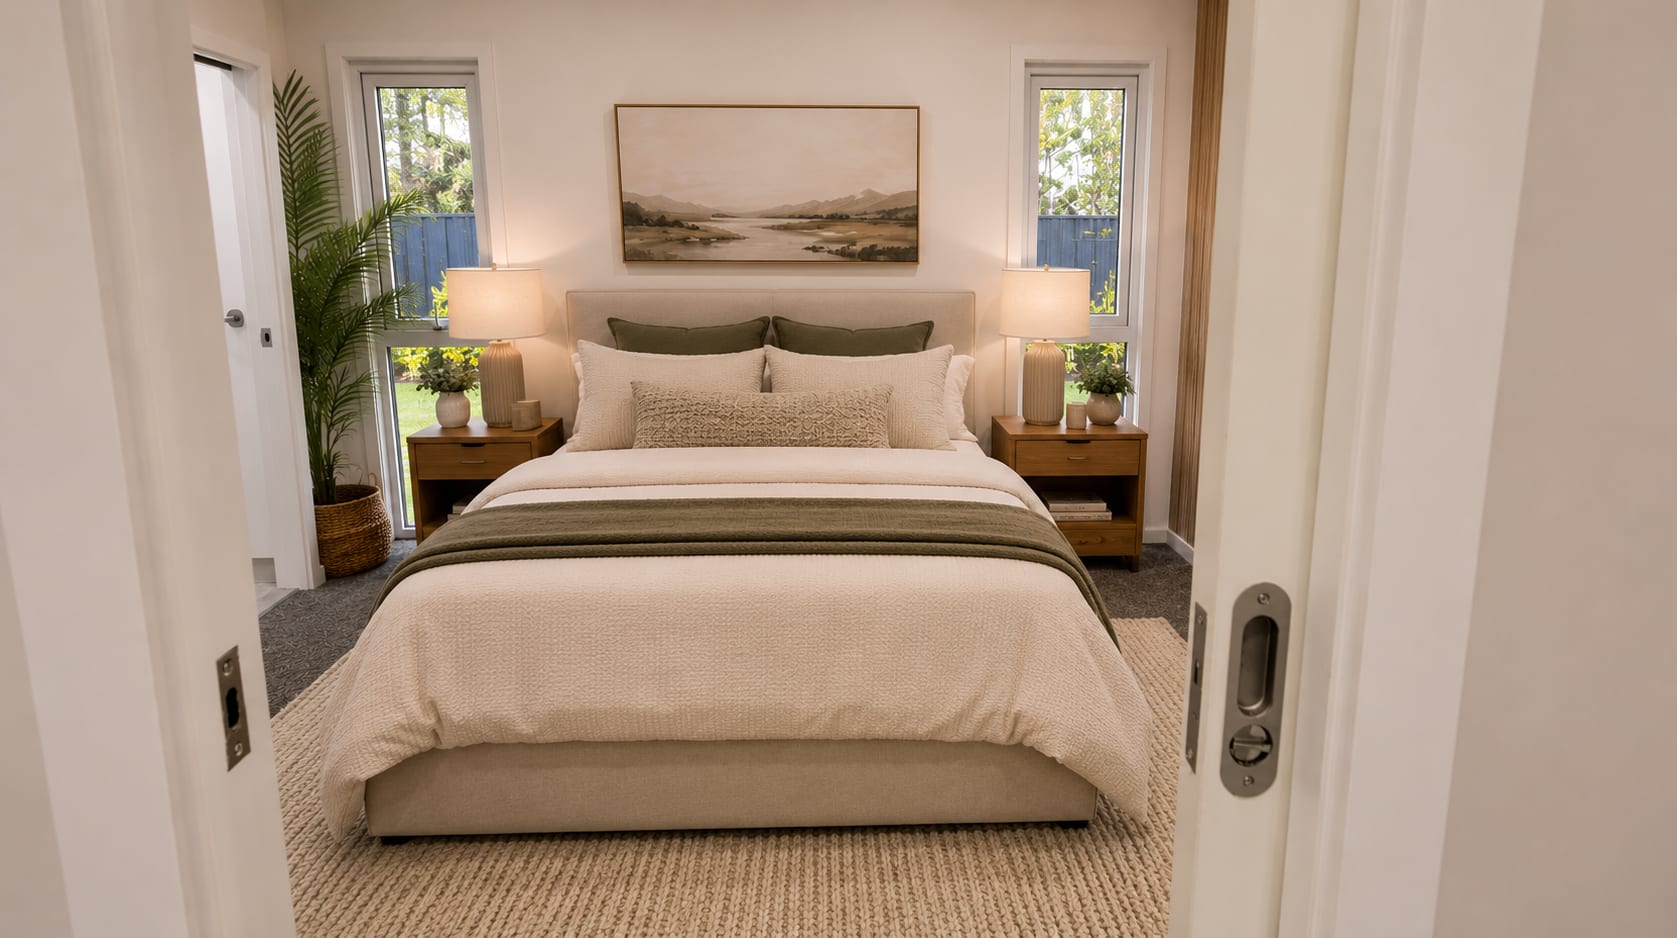
Discover the smart sophistication of the Breeze – a versatile three-bedroom home with two living areas and a dedicated walk-in butler's pantry.
The Design
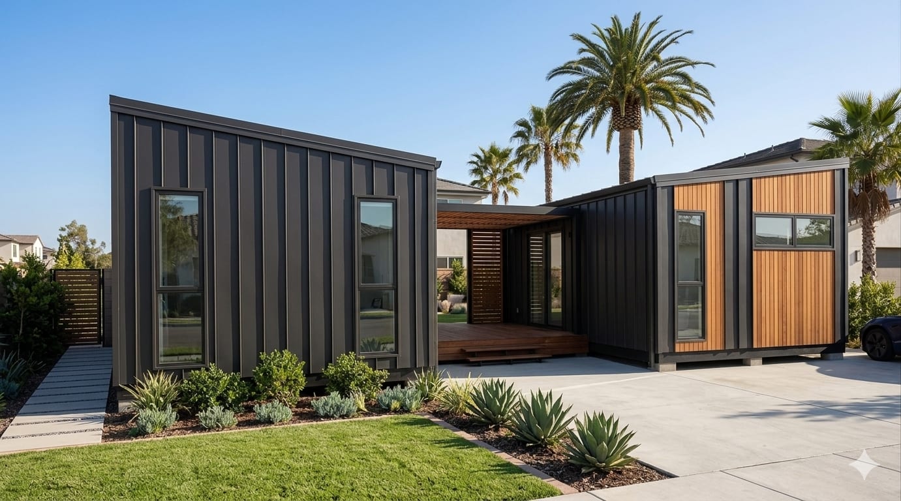
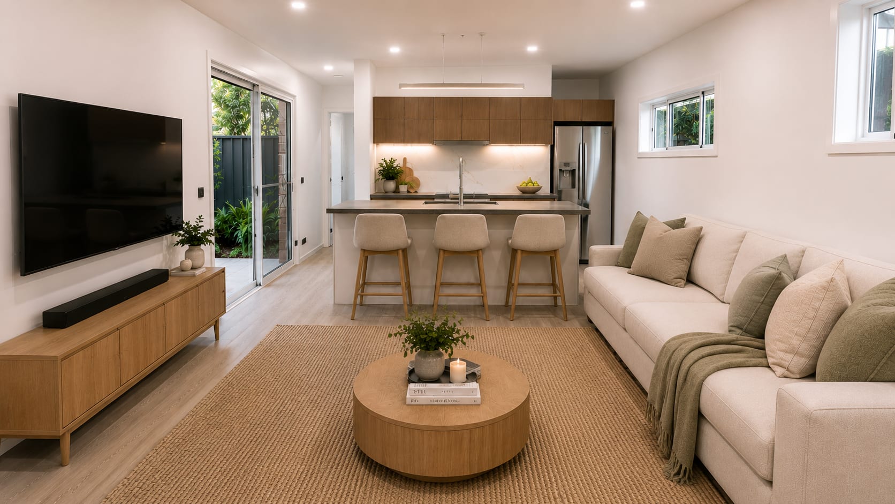
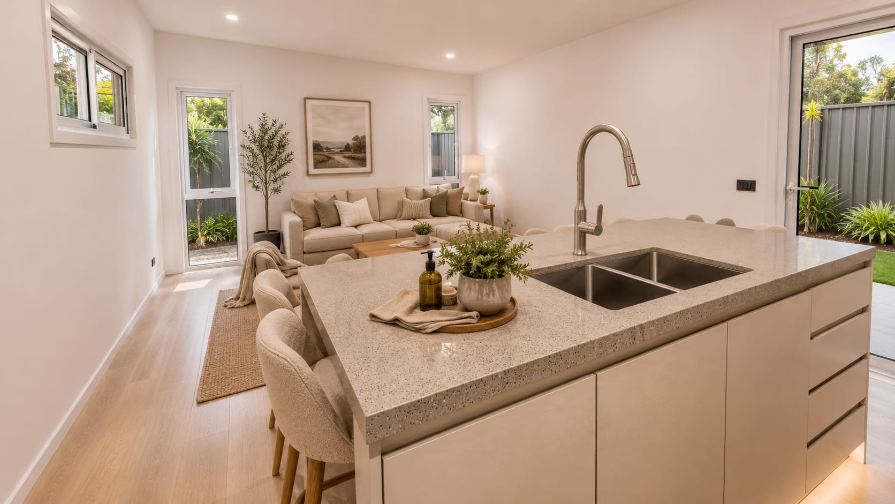
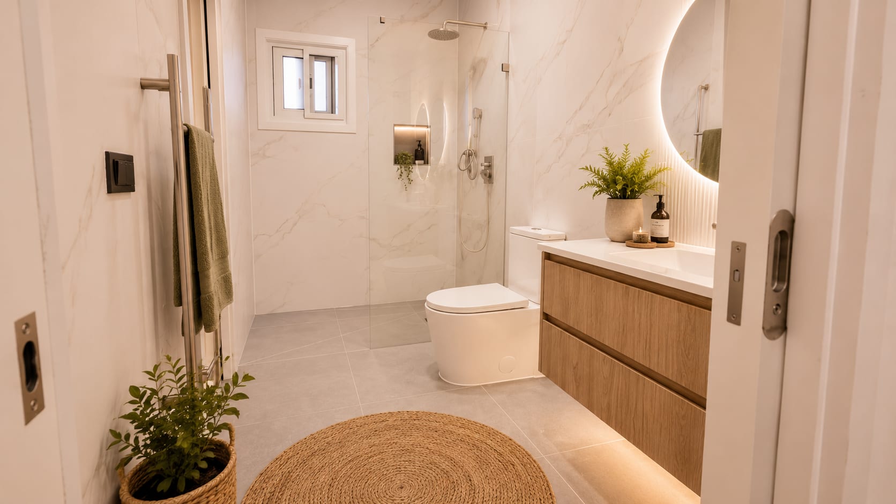
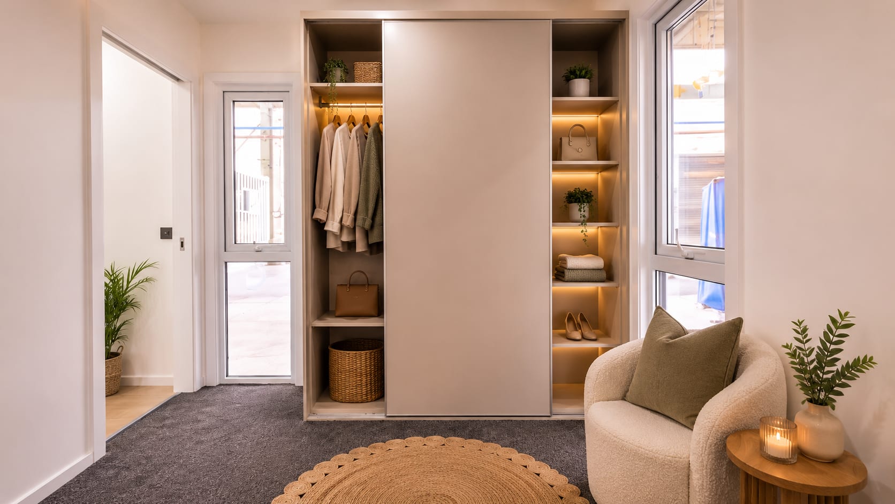
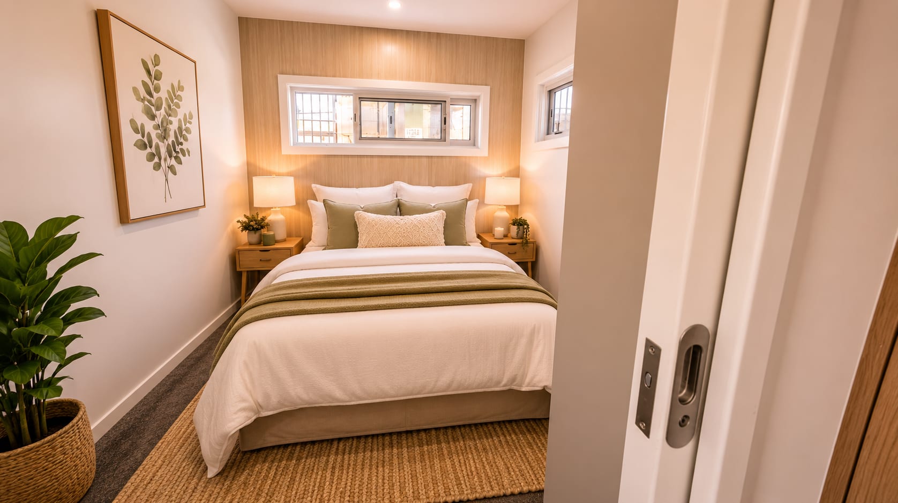
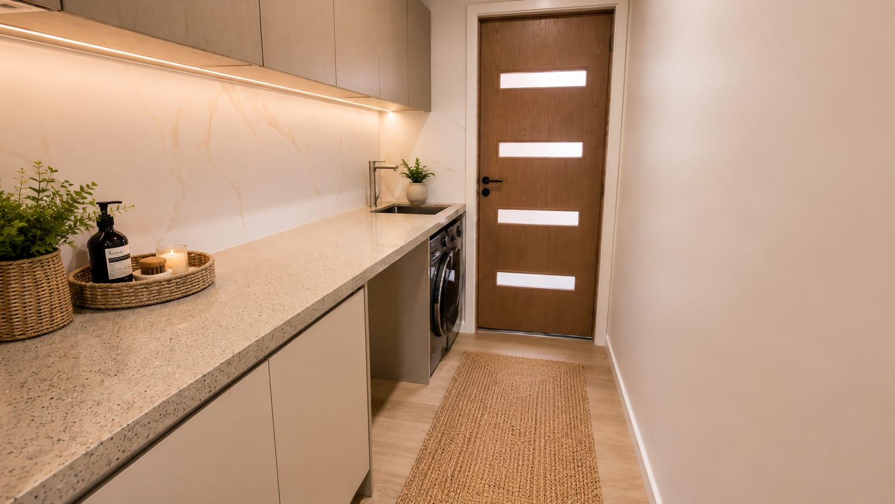
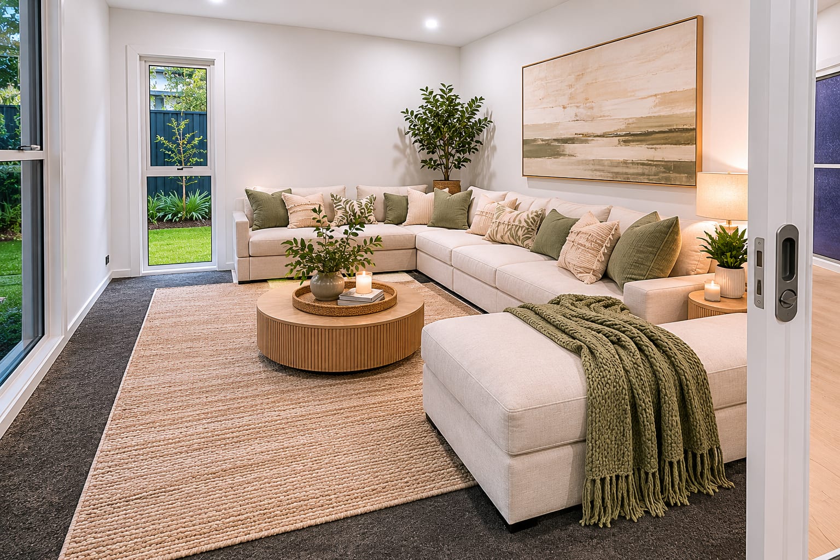
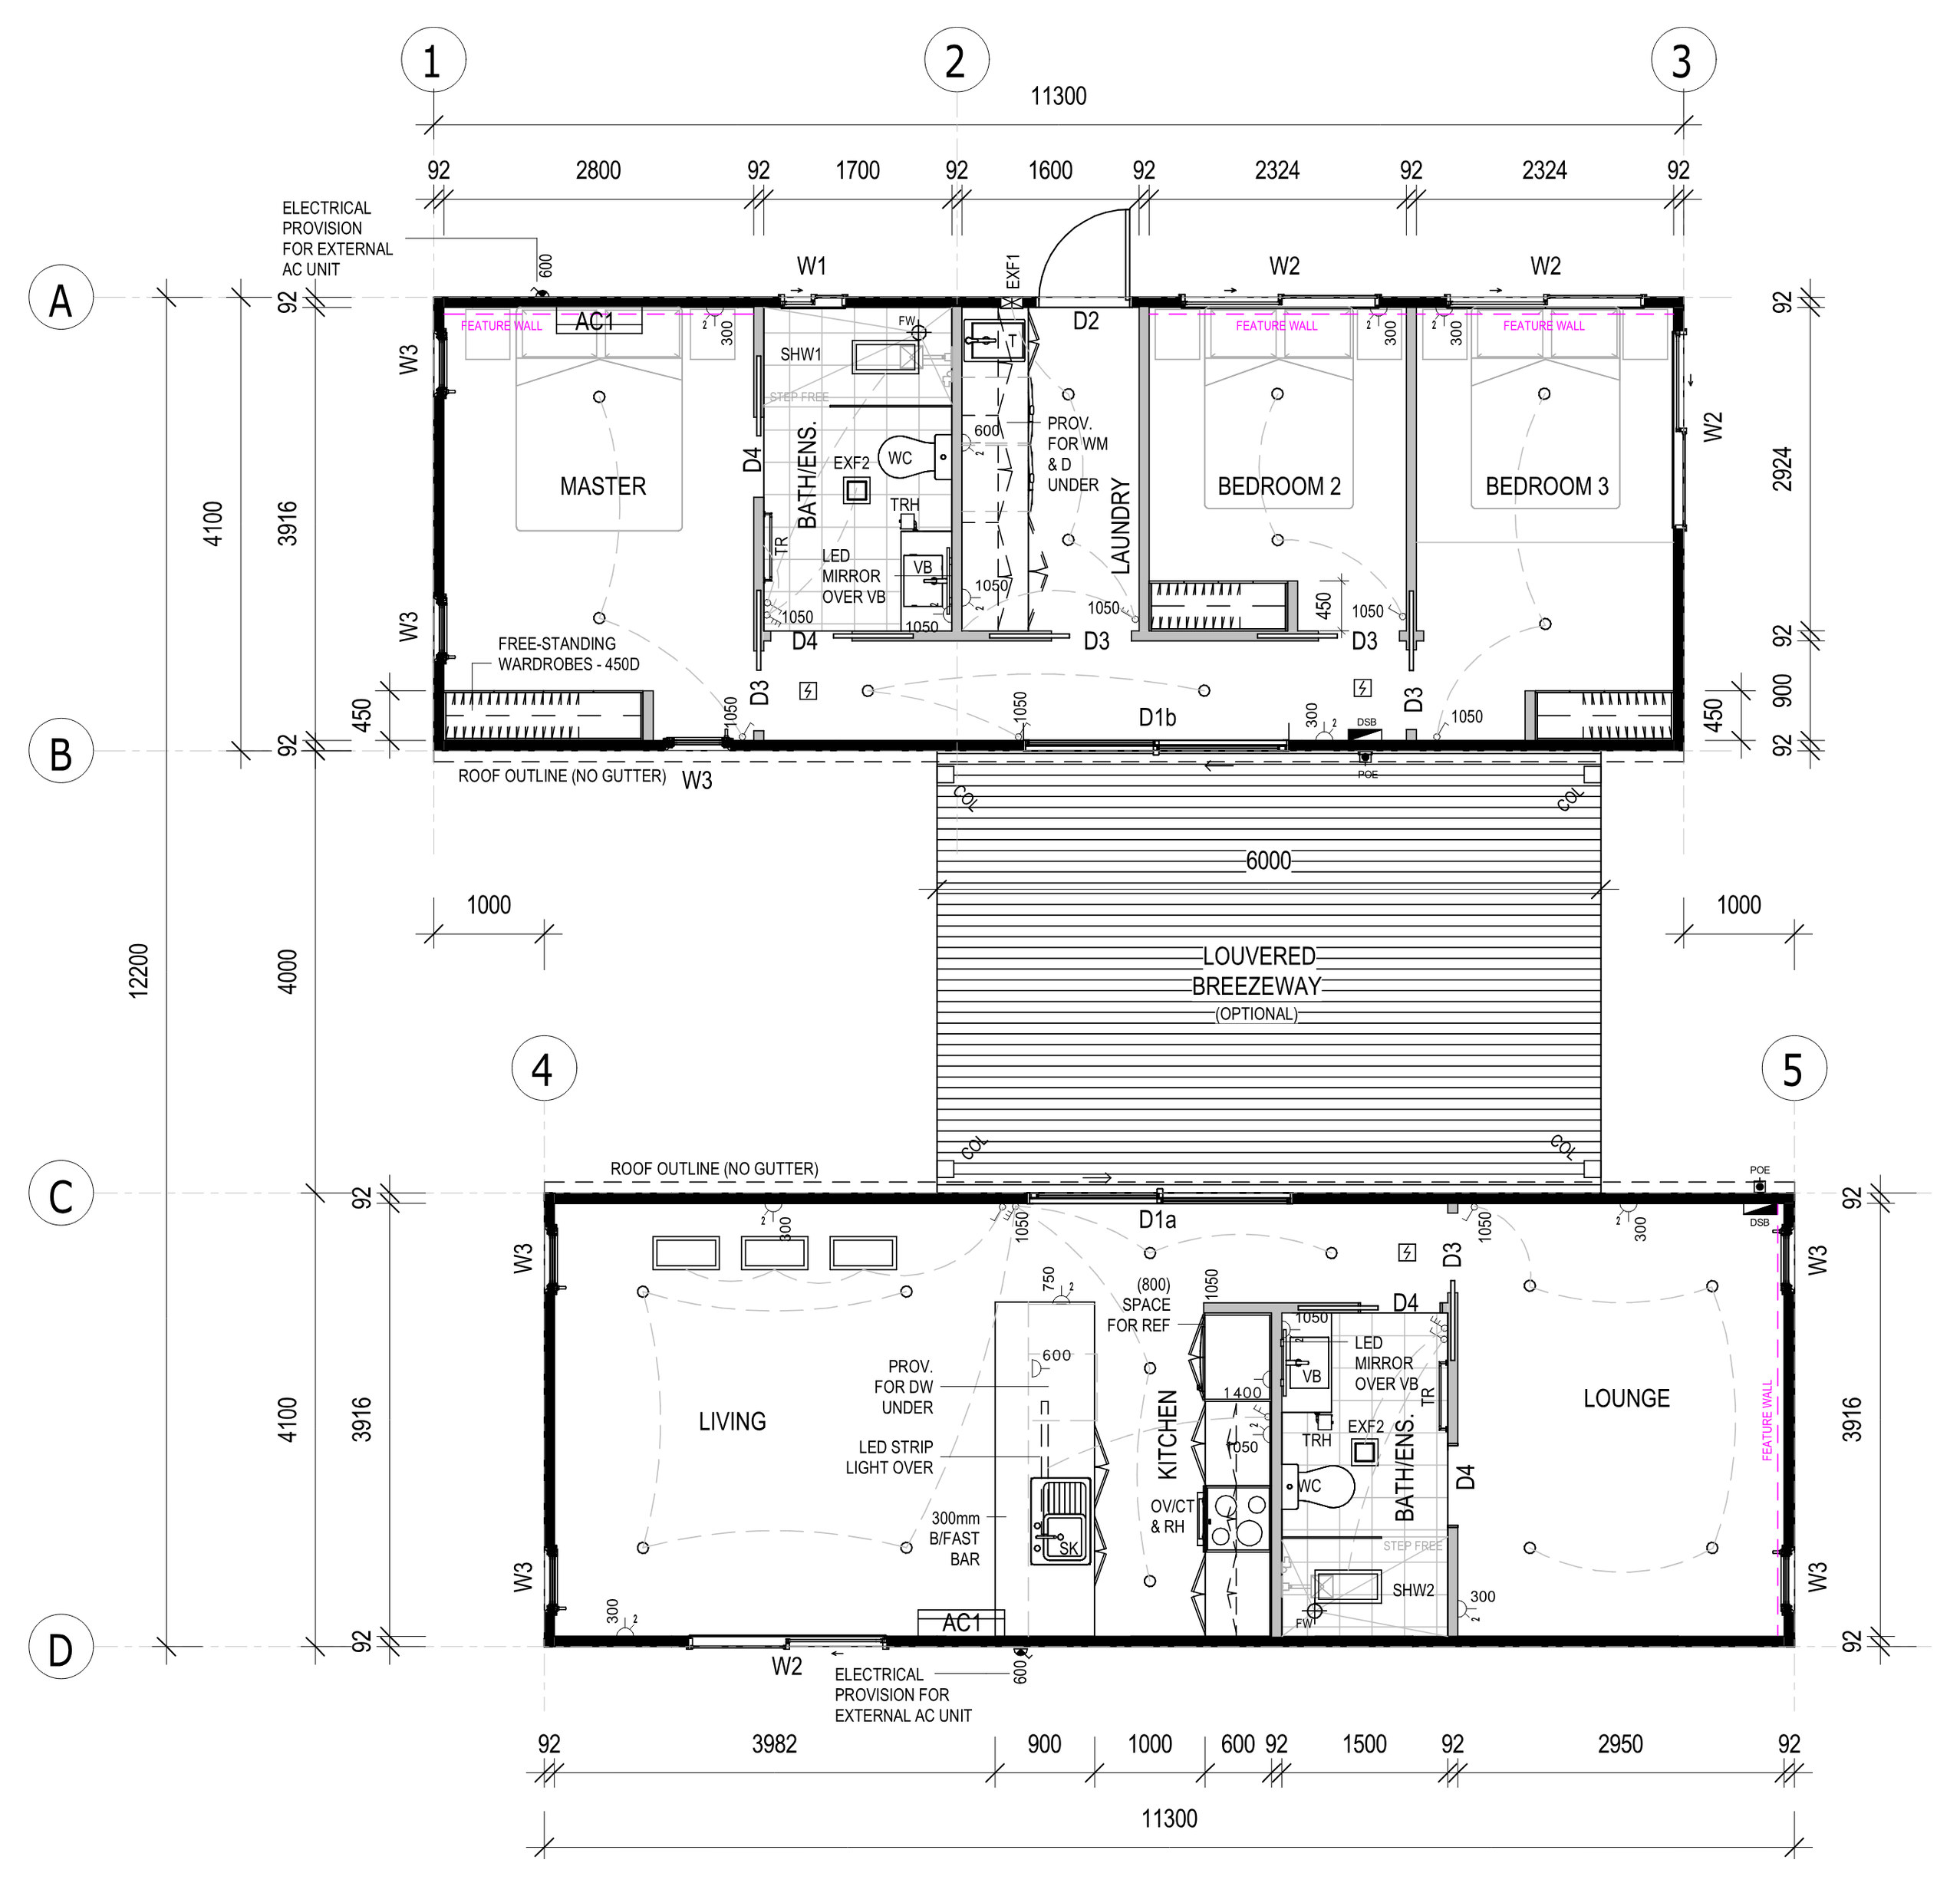
Discover the smart sophistication of the Breeze – a versatile three-bedroom home with two living areas and a dedicated walk-in butler's pantry. With a full kitchen and perfectly laid out floor plan, the Breeze seamlessly combines functionality and modern flair for families or professionals seeking a well-rounded lifestyle.
Gallery
Floor Plan
Specifications
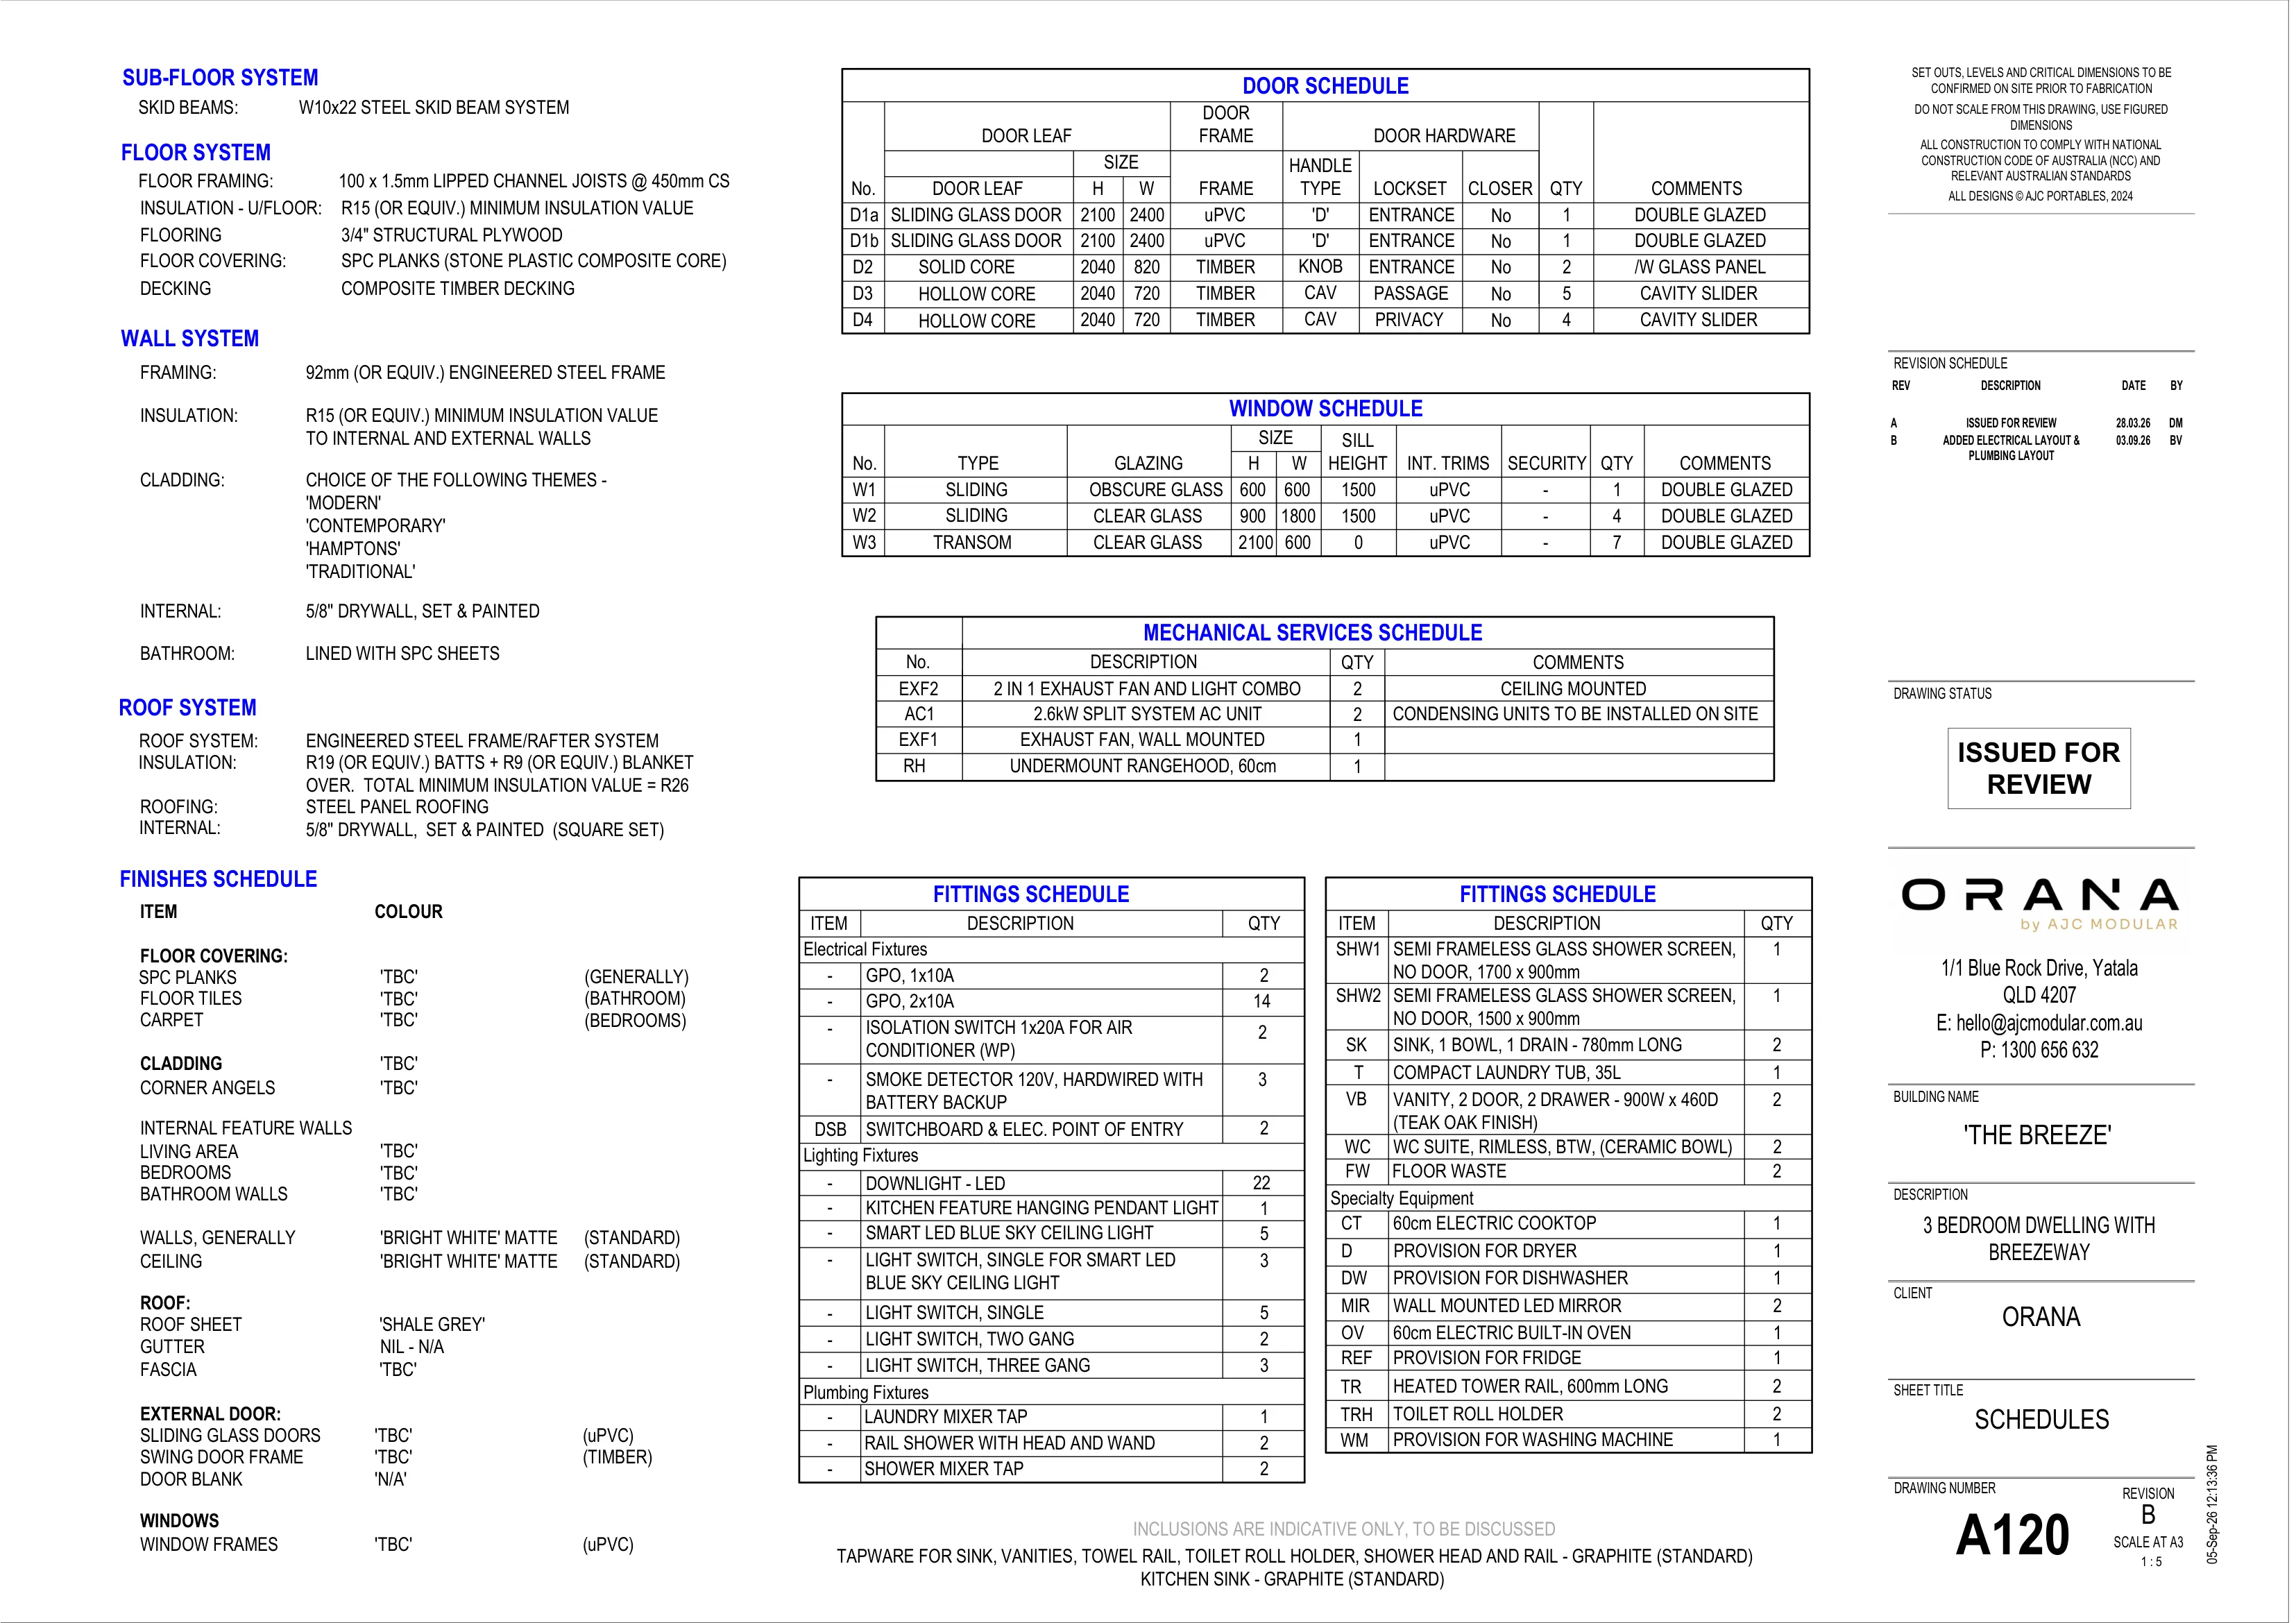
Click or tap the sheet to open it full size.
Five short steps, about two minutes. We’ll come back to you within one business day.