
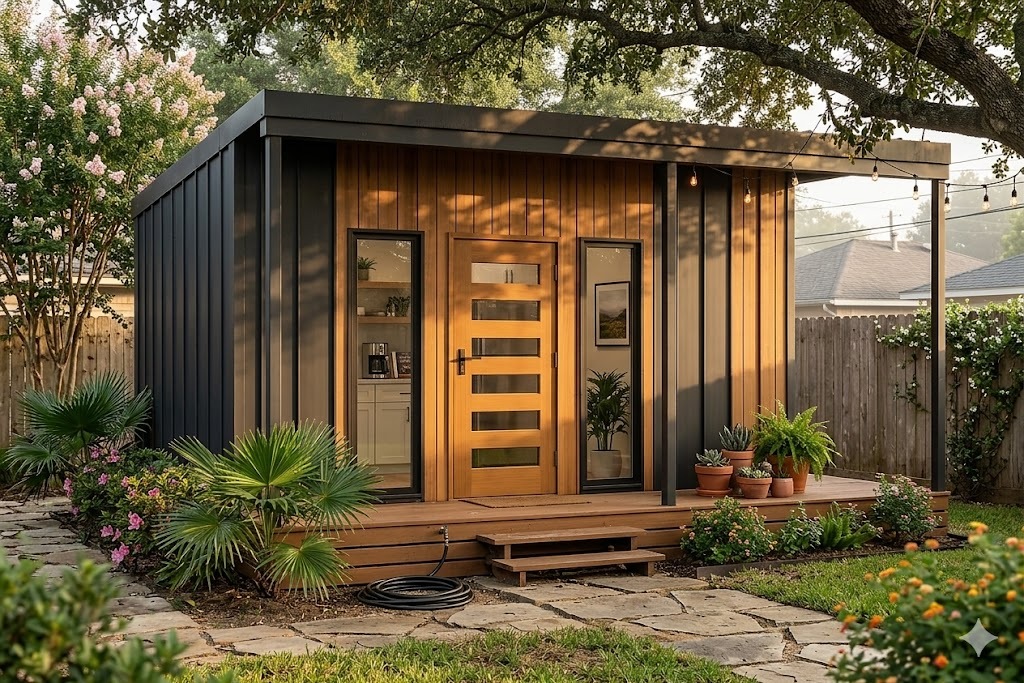
Tiny Home
The Byron is a compact and cost-effective solution for additional living space.
The Design
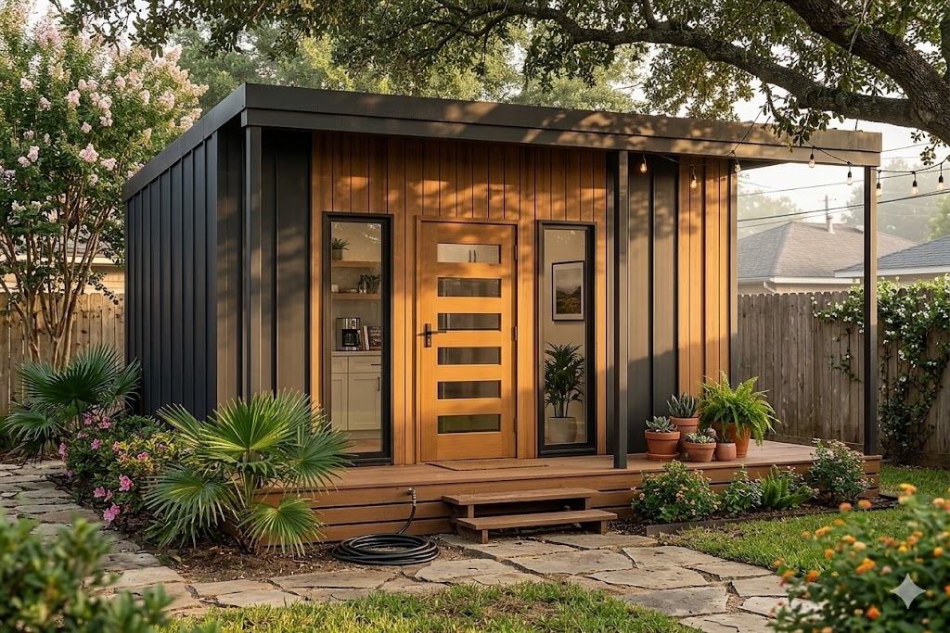
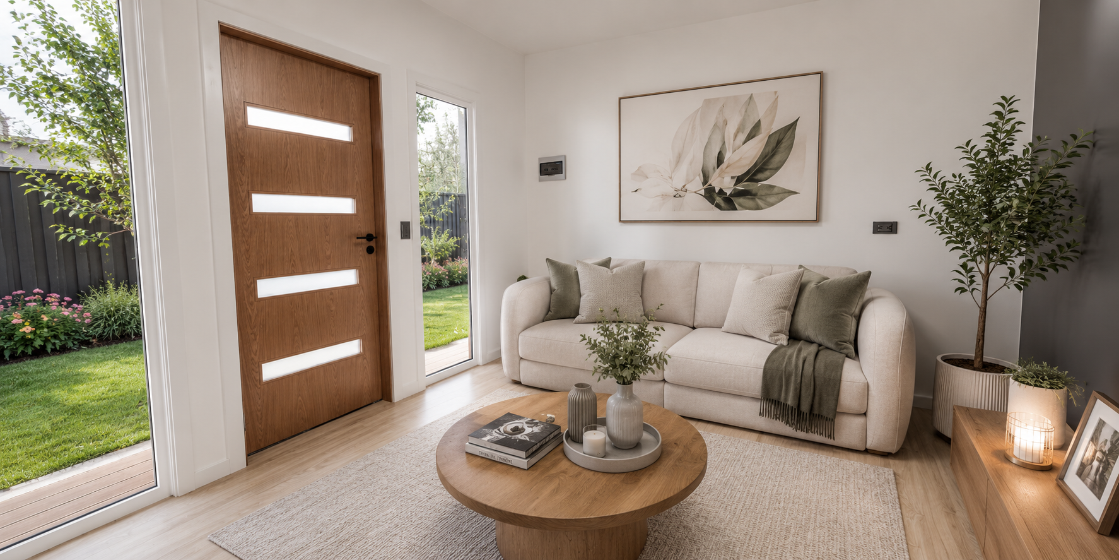
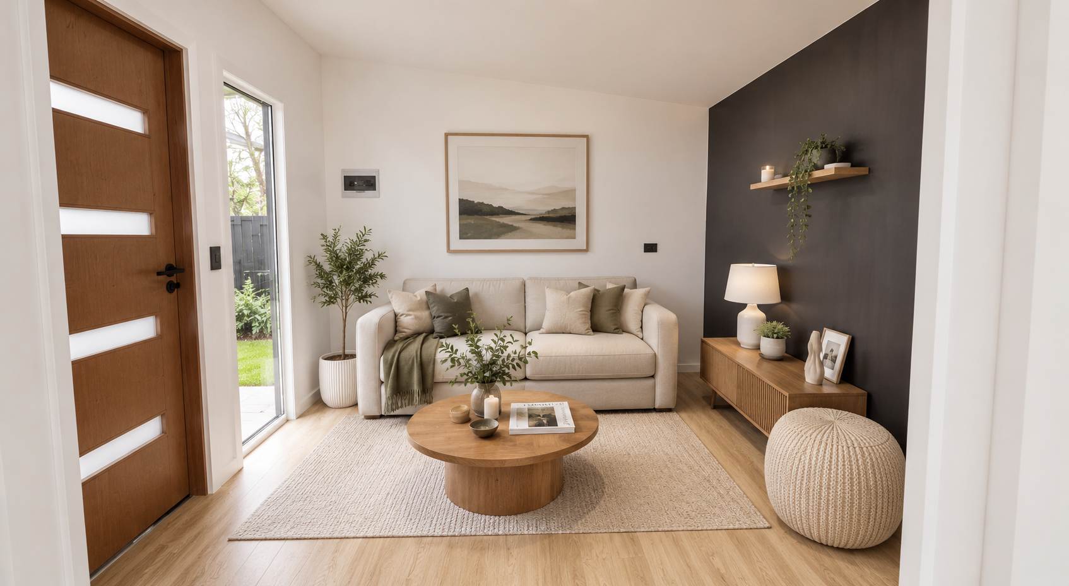
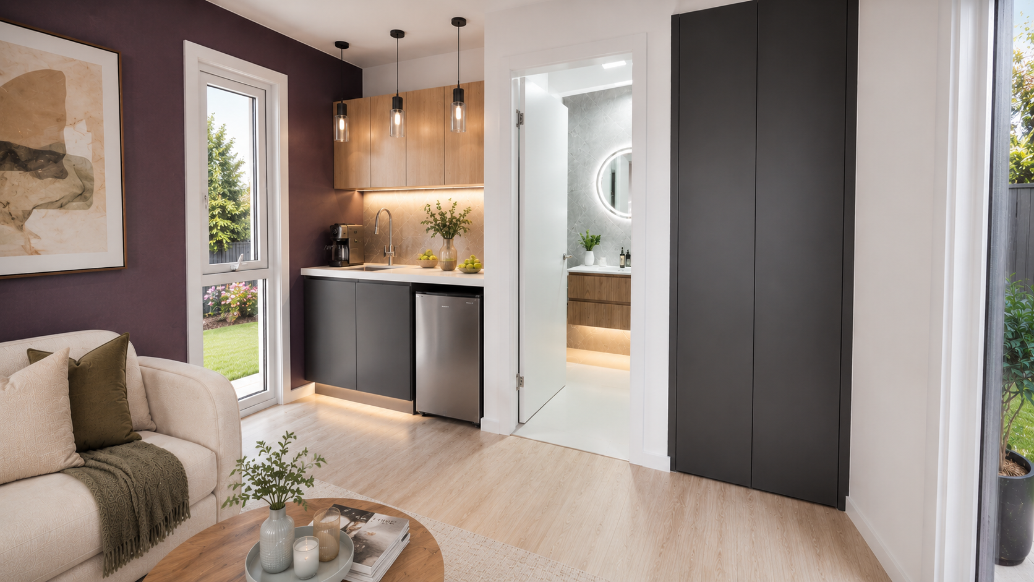
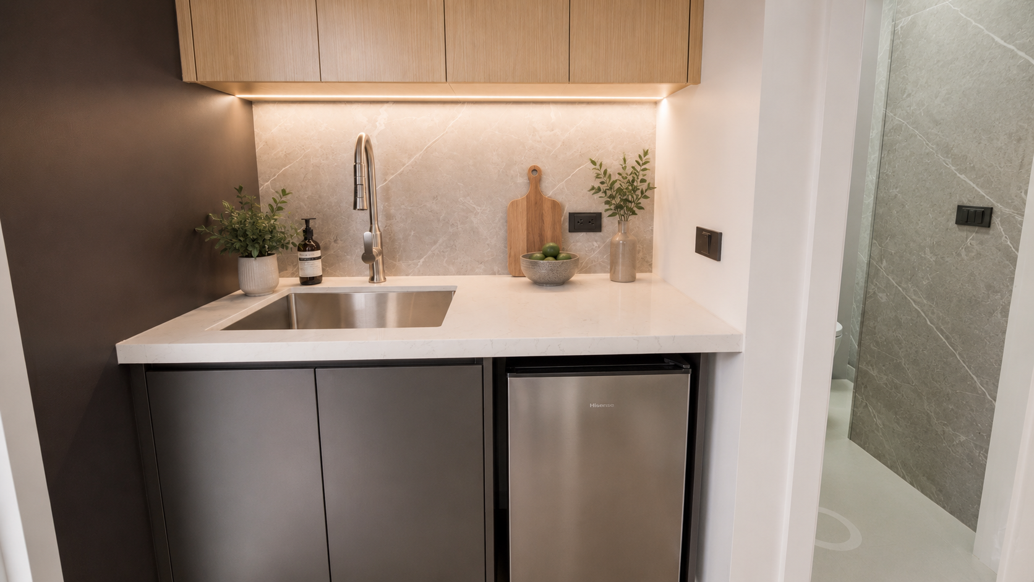
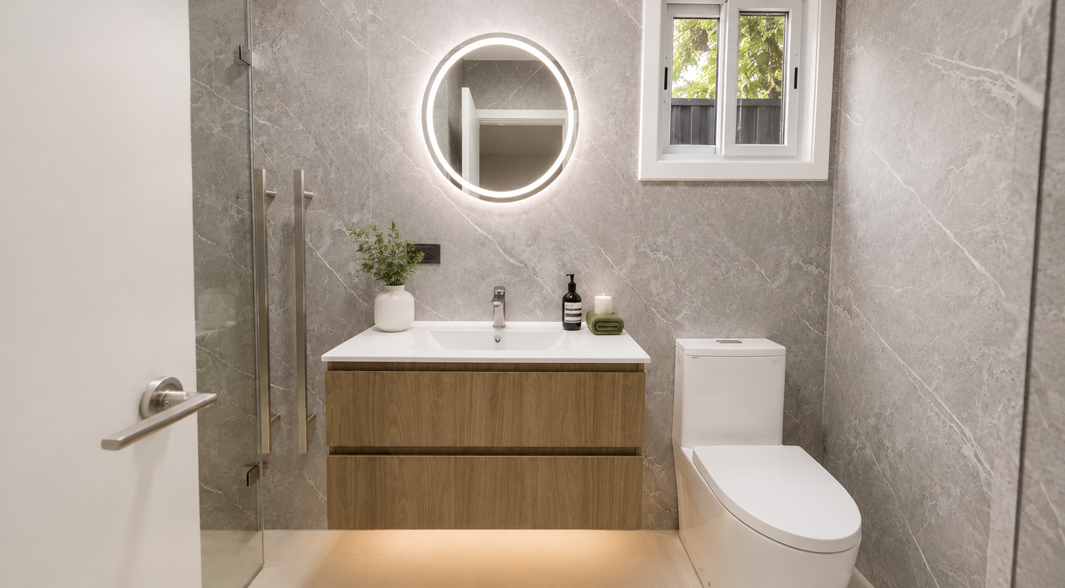
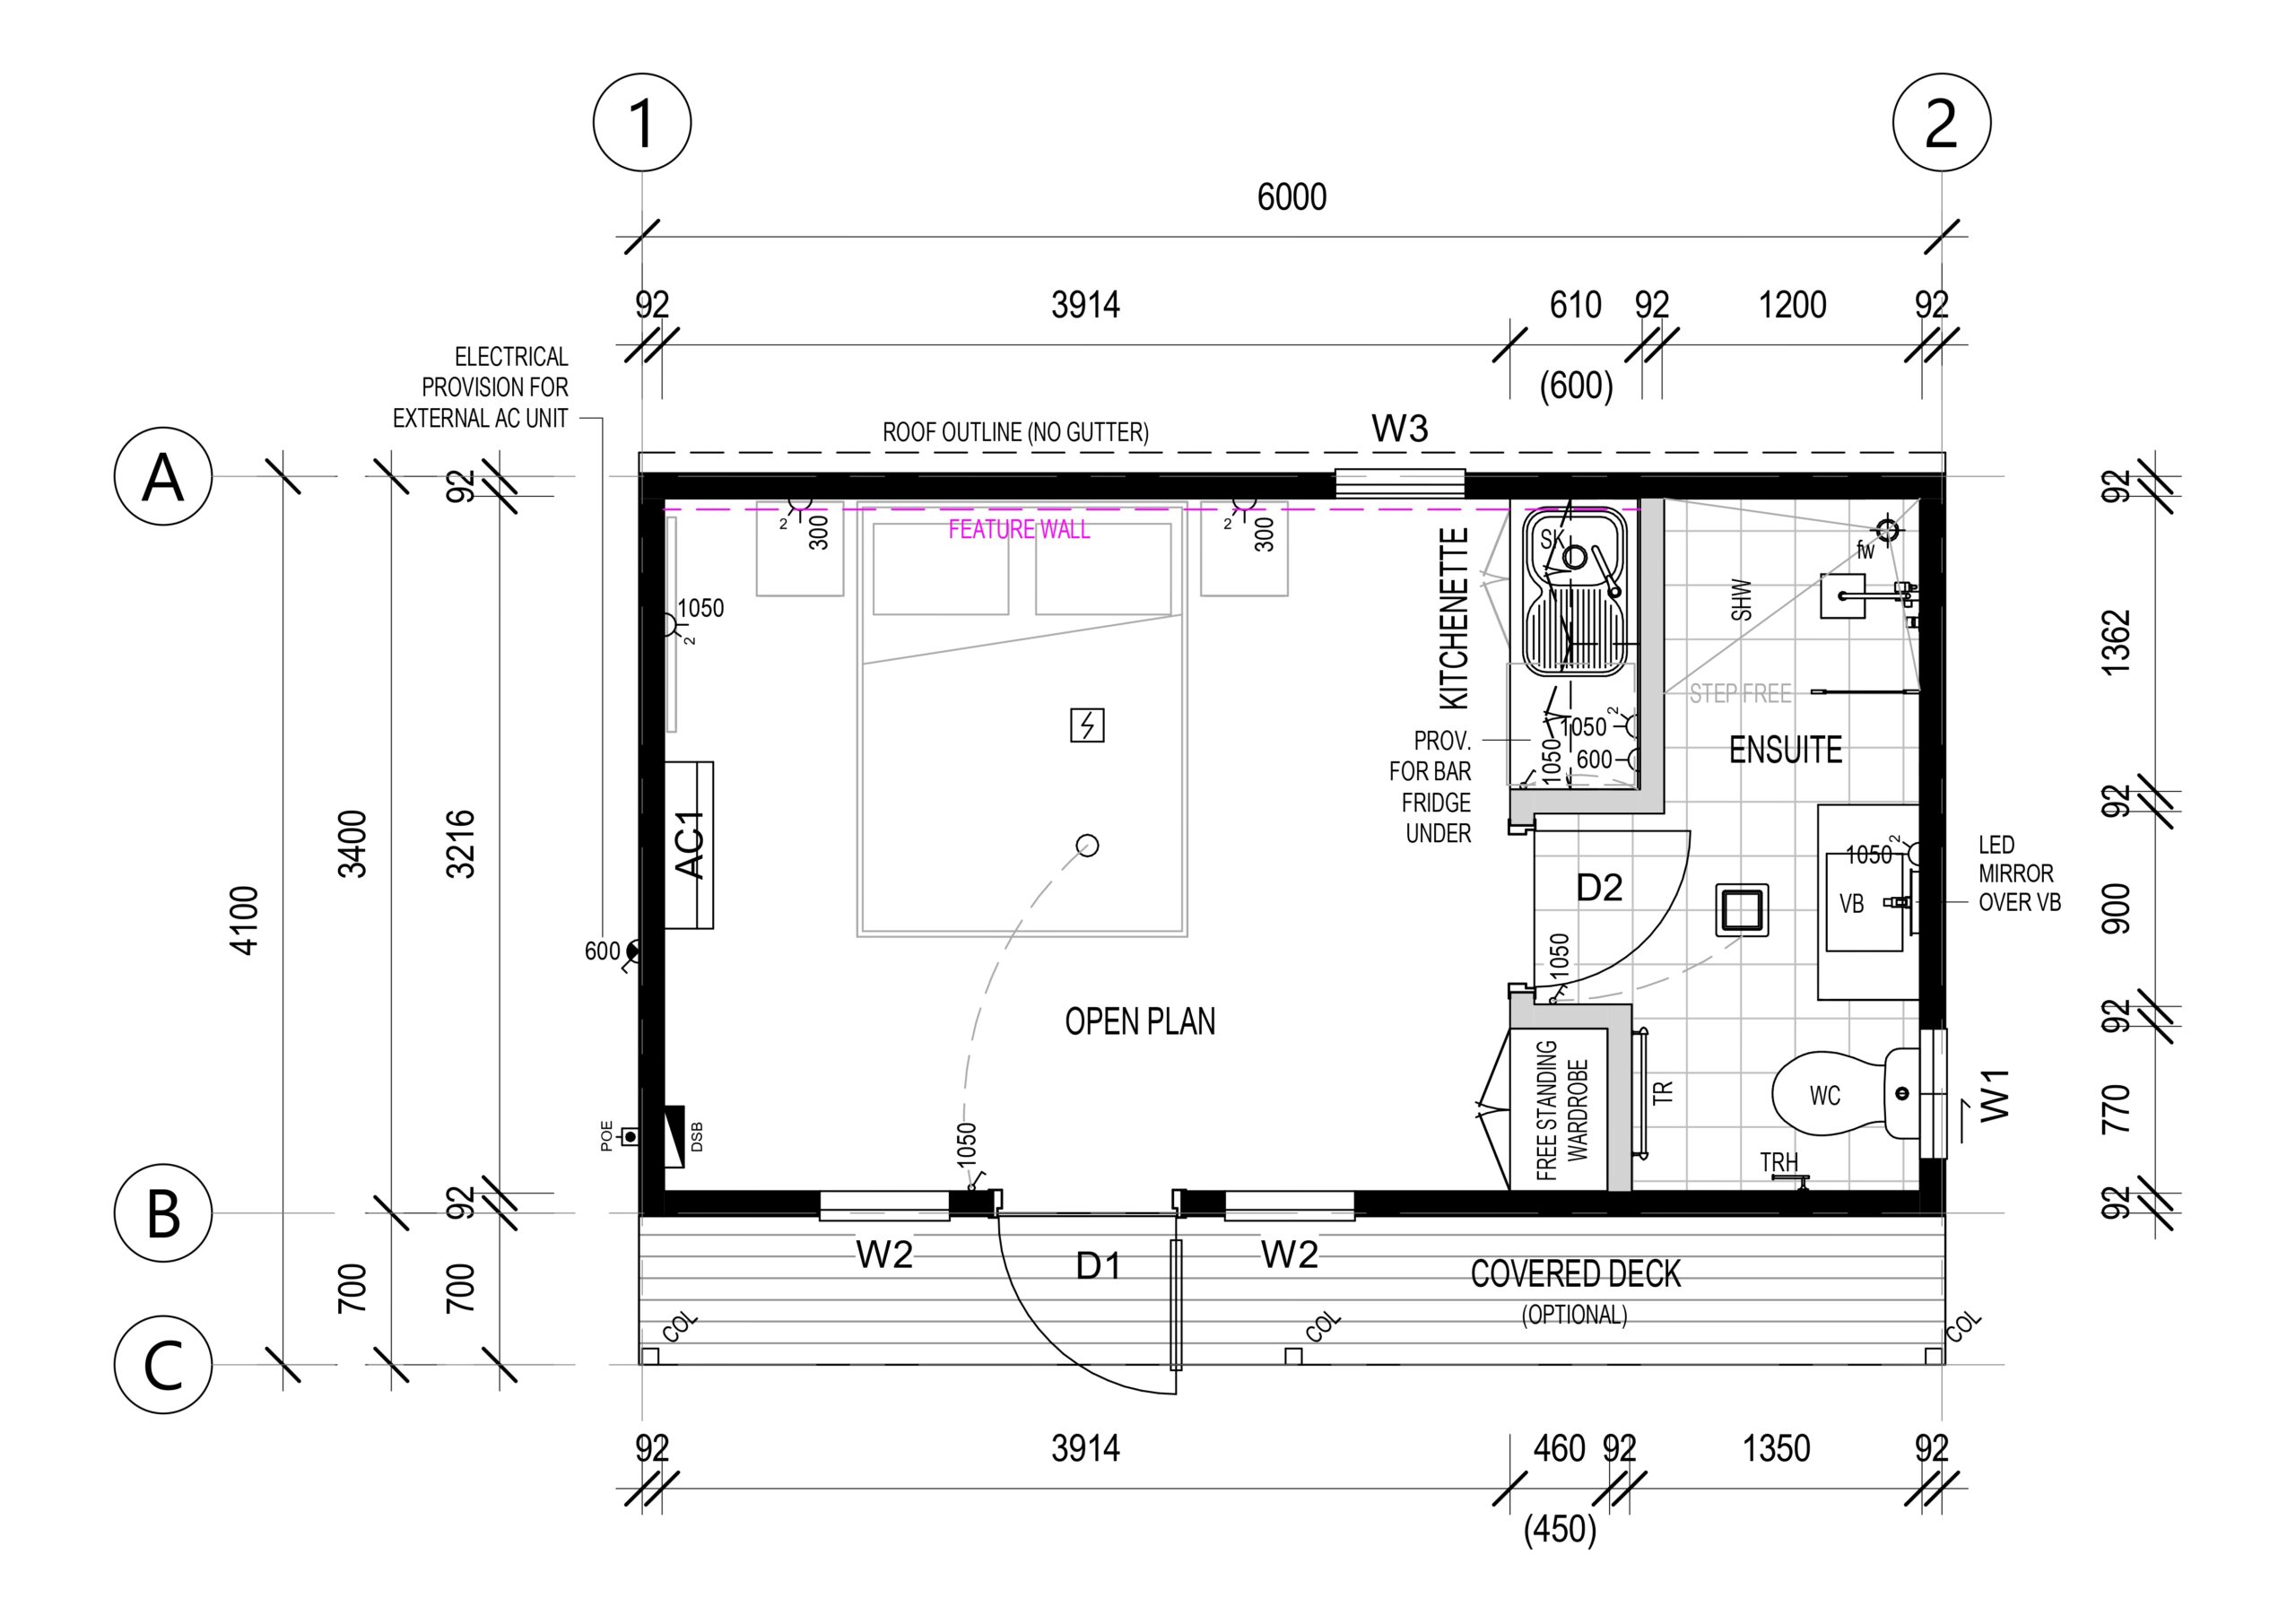
The Byron is a compact and cost-effective solution for additional living space. This one-bedroom, one-bathroom design is perfect for singles or couples, offering a comfortable and functional layout in just 6m x 3m.
Gallery
Floor Plan
Specifications
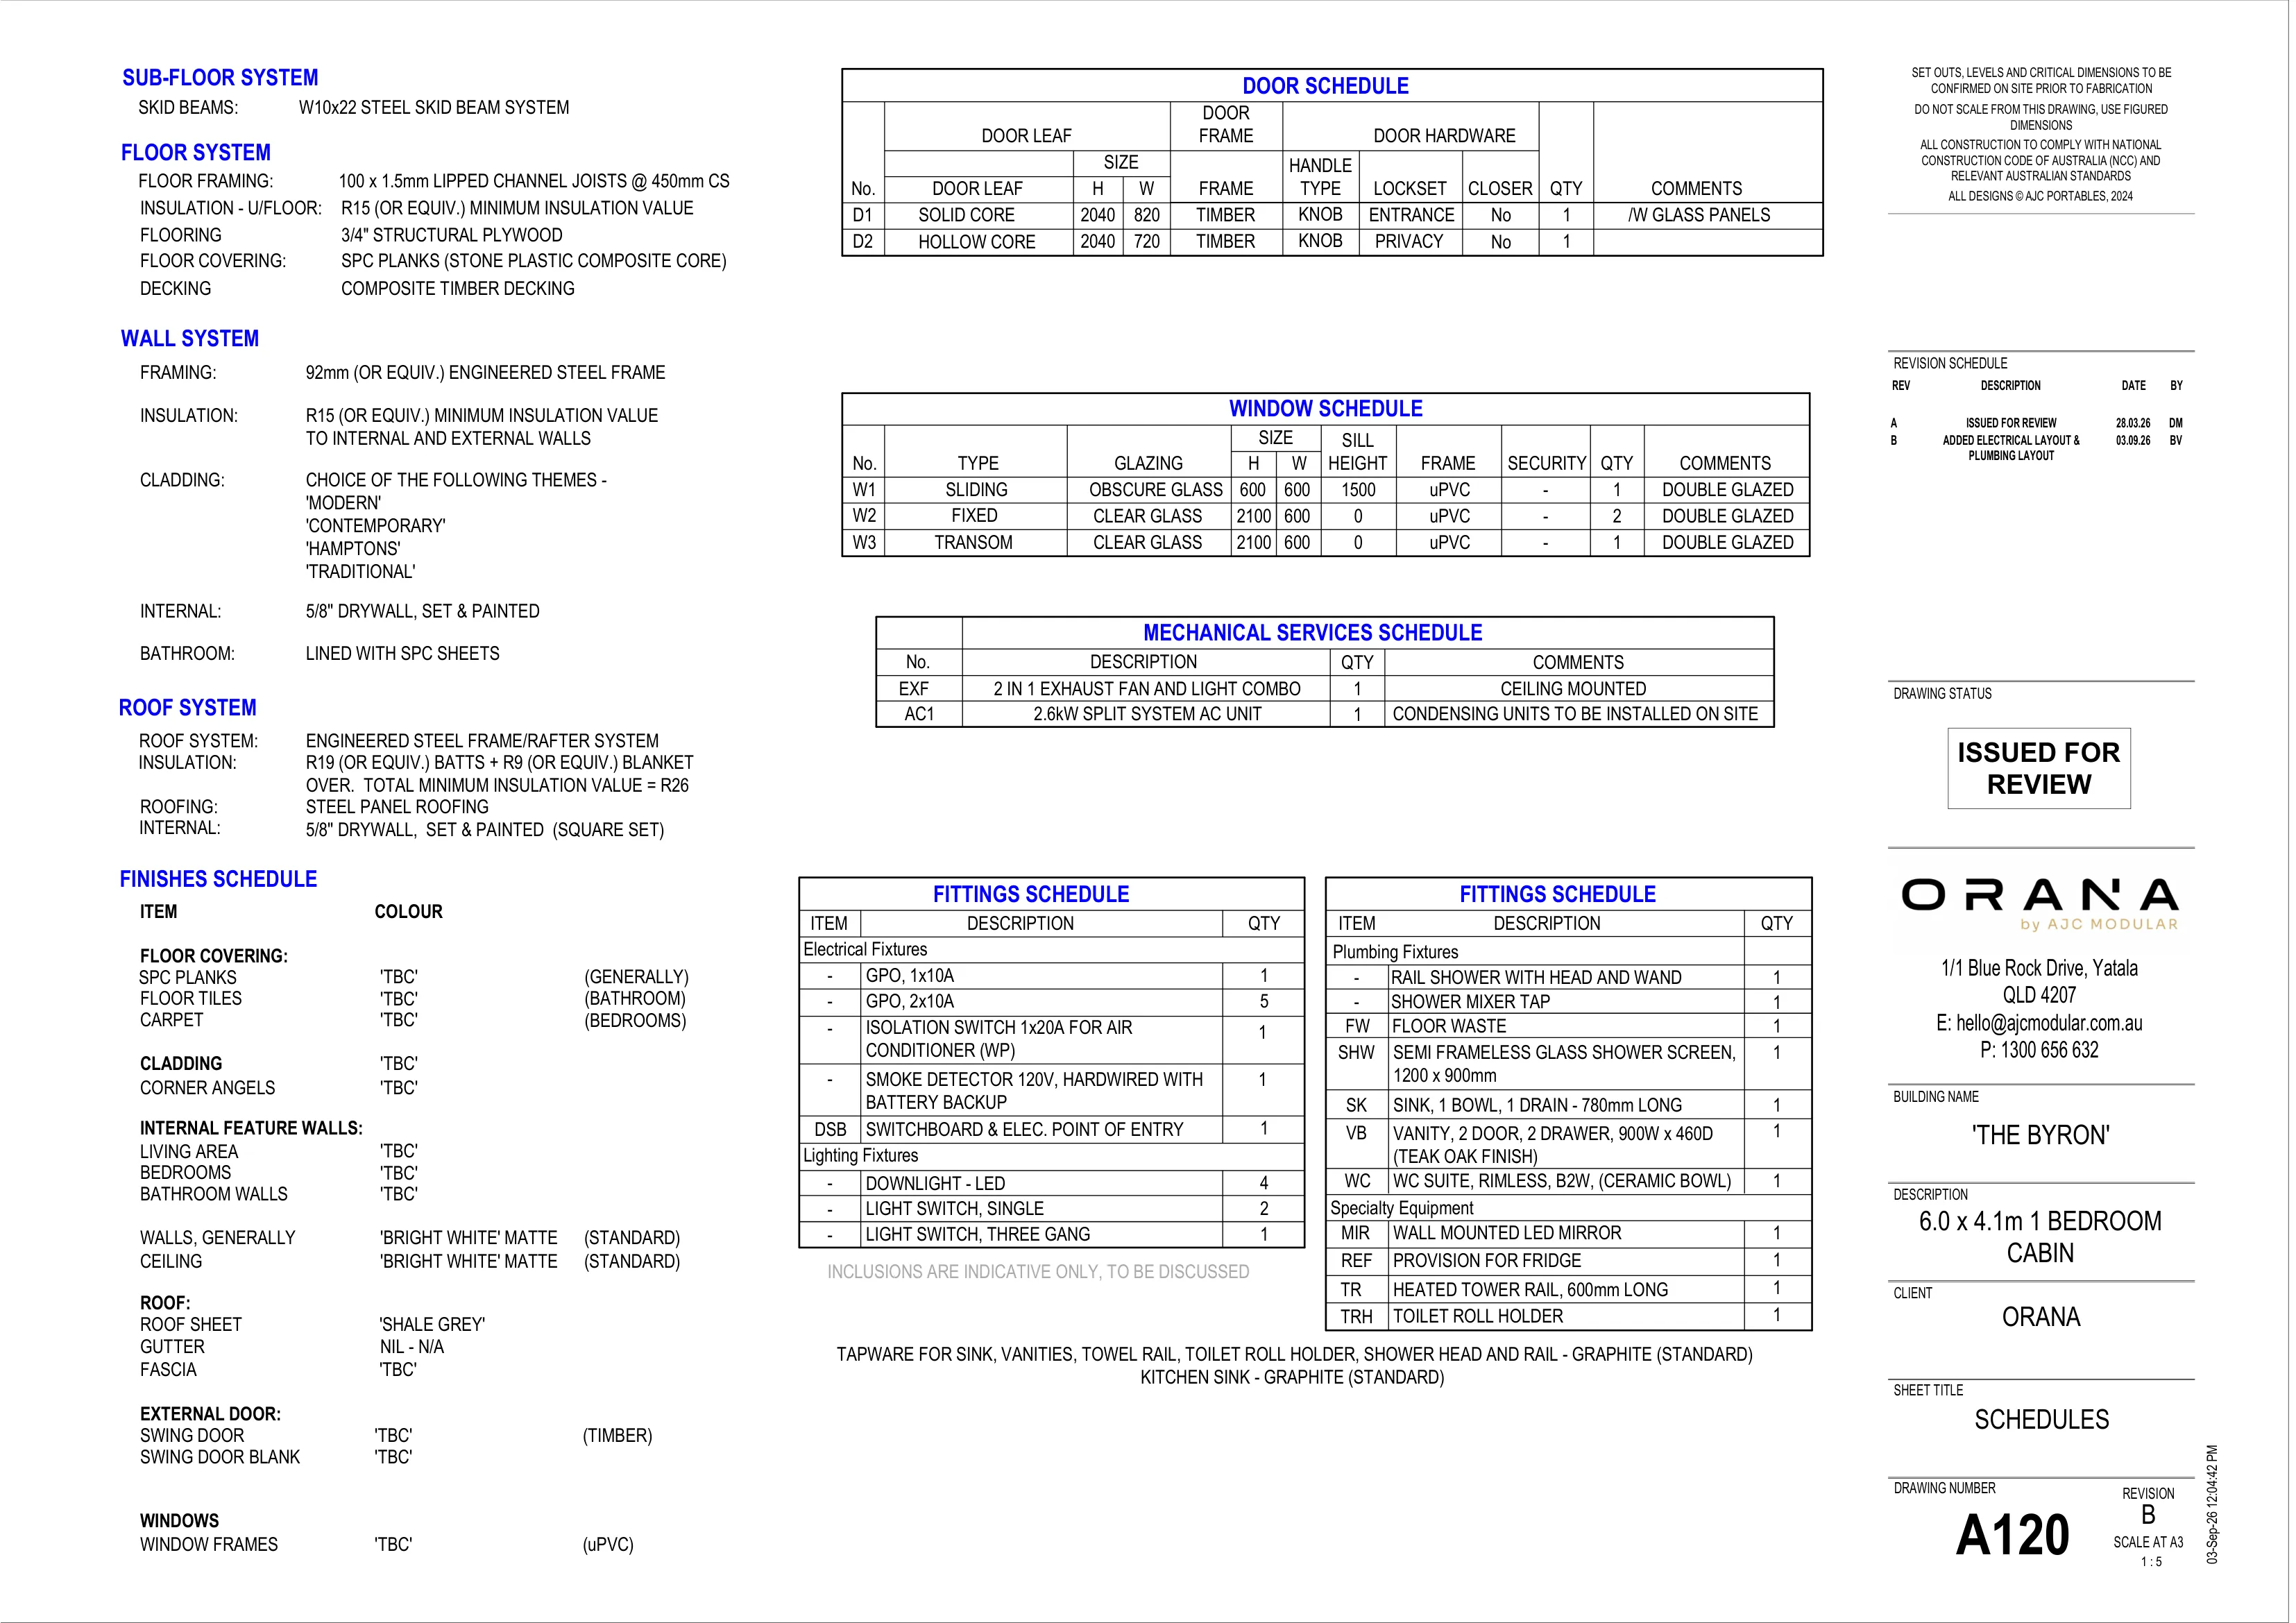
Click or tap the sheet to open it full size.
Five short steps, about two minutes. We’ll come back to you within one business day.