
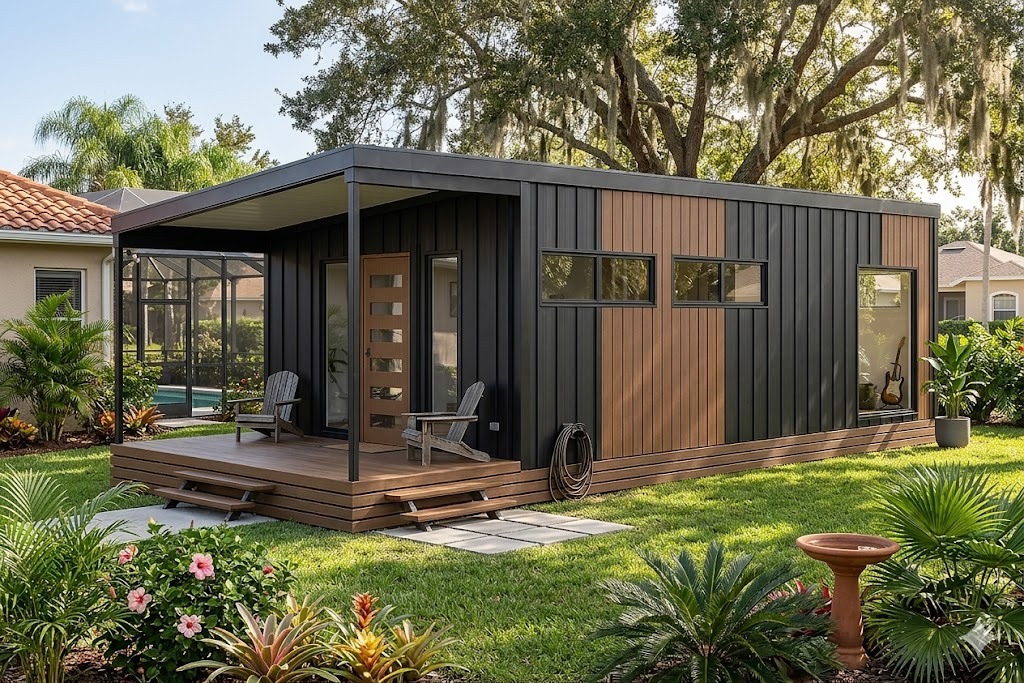
Tiny Home
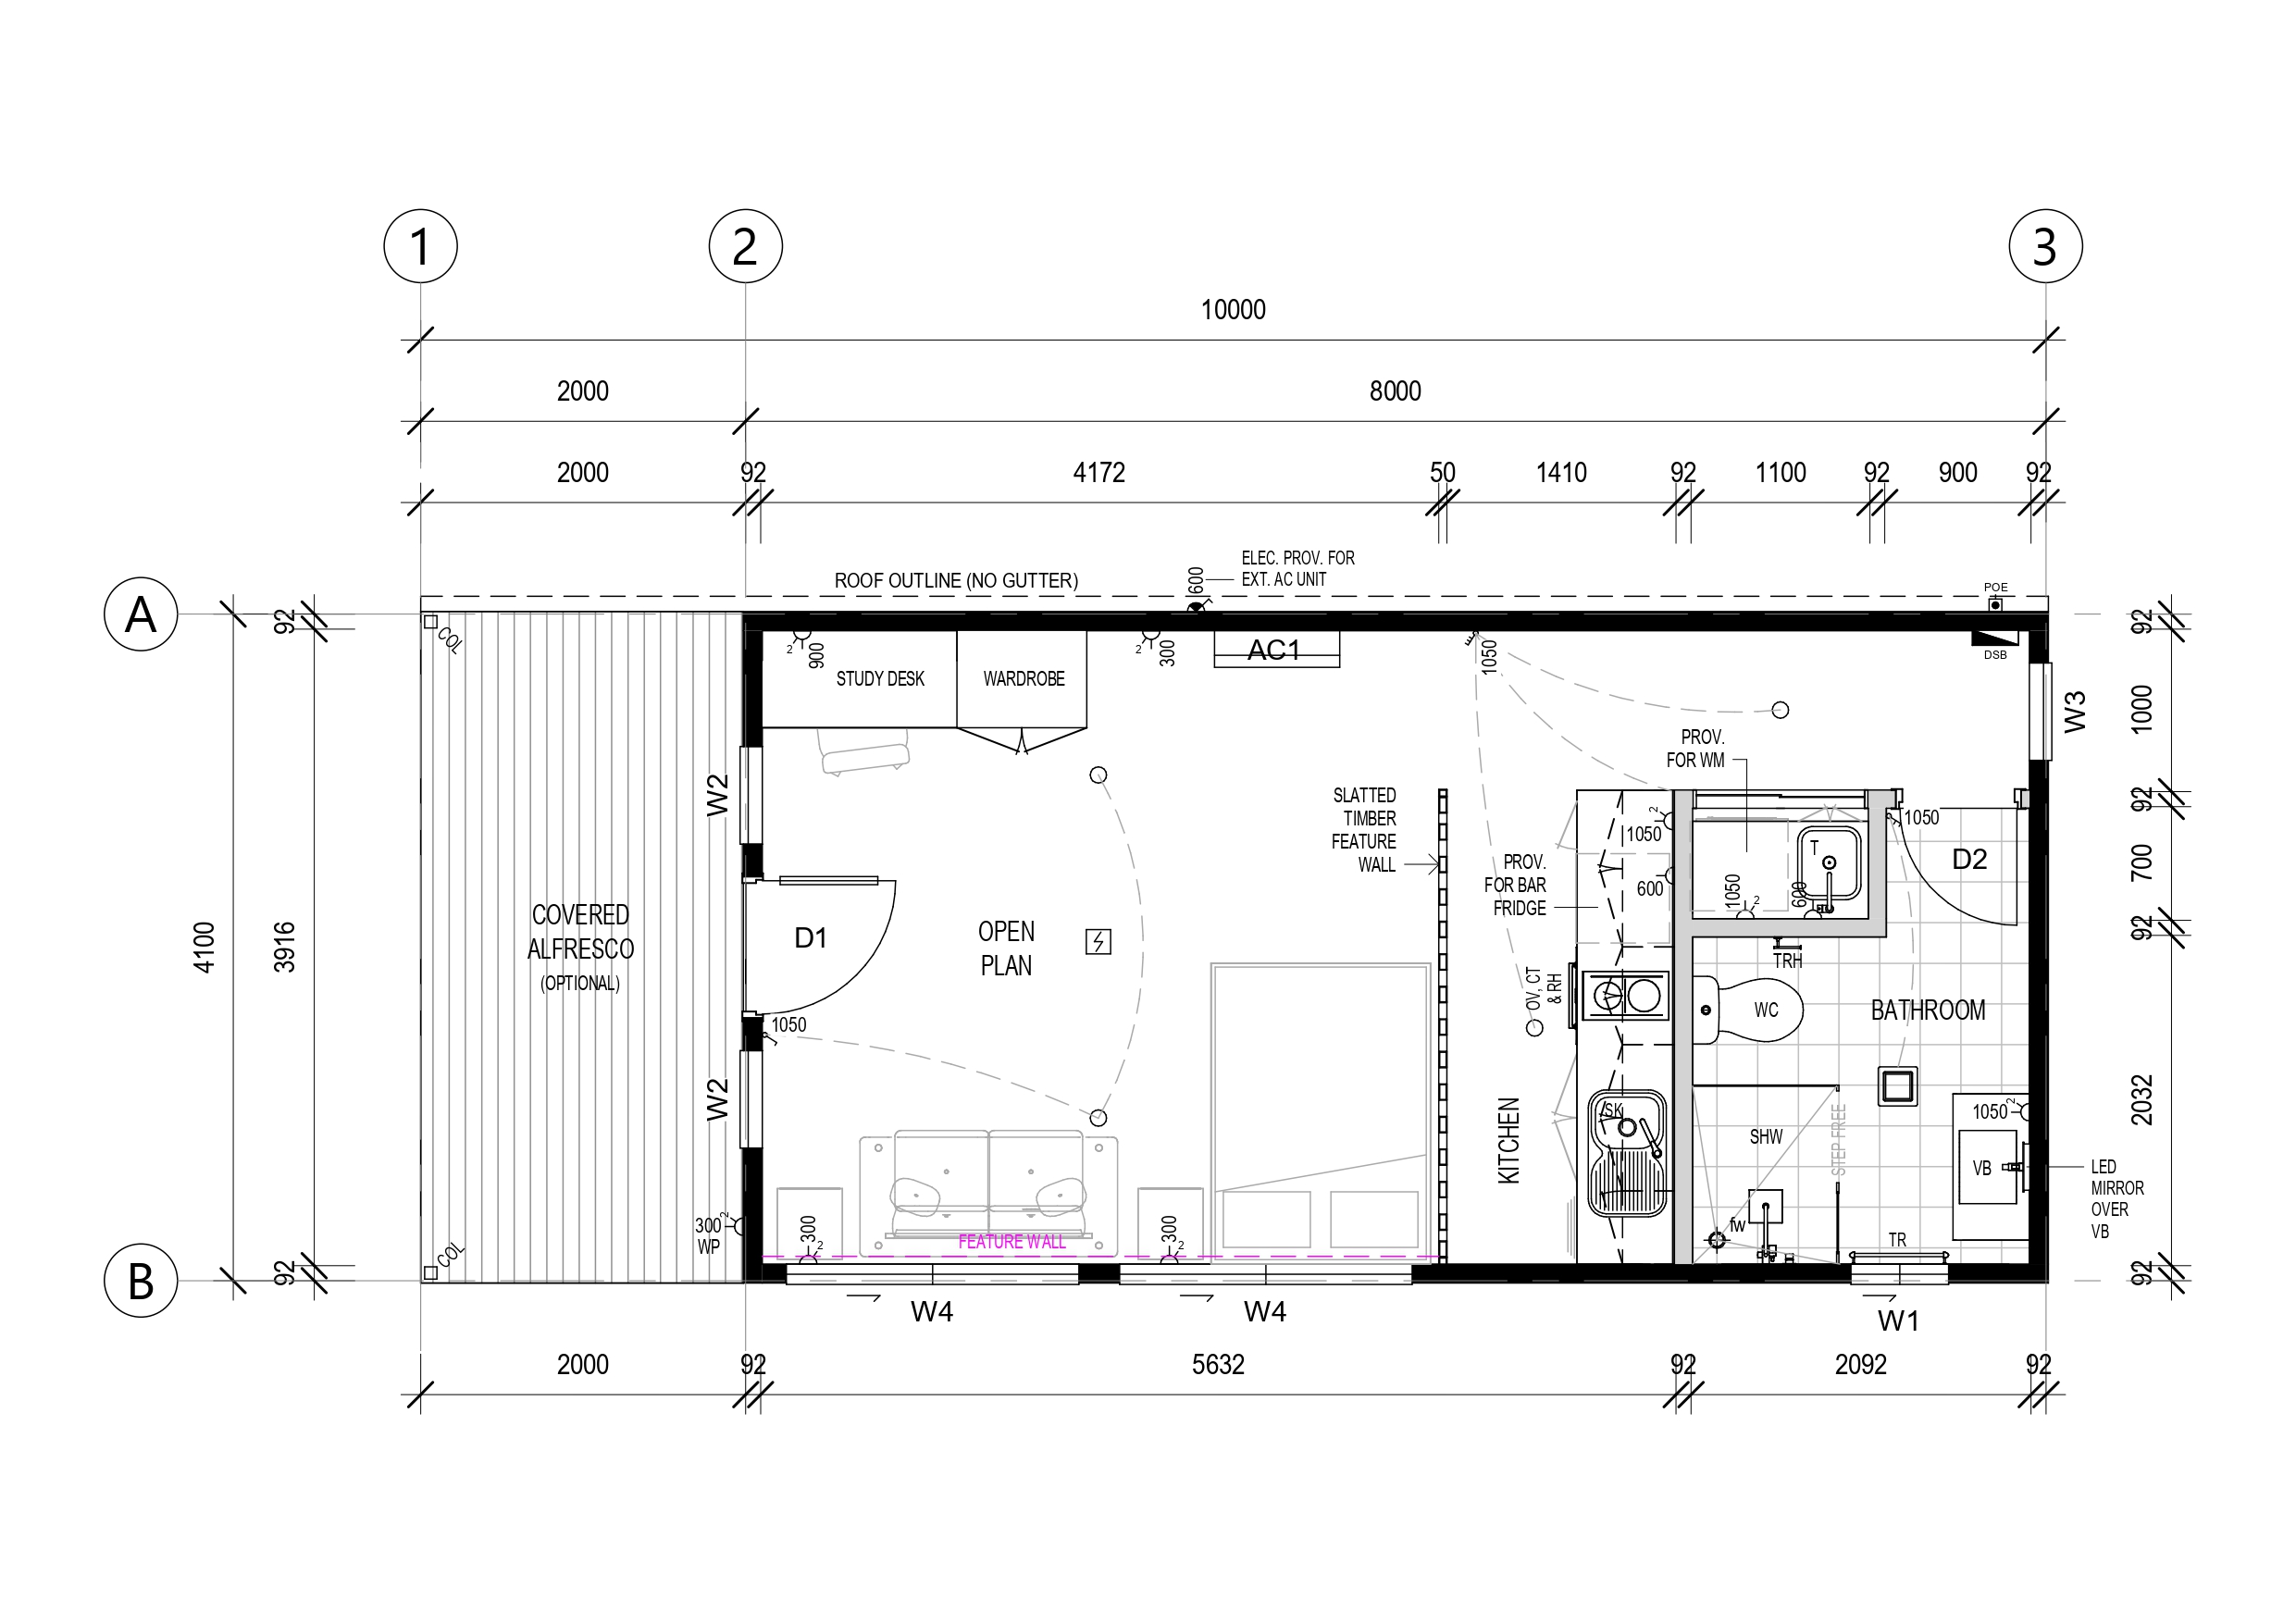
The Waratah offers the perfect blend of comfort and elegance in a sleek 10m x 4.2m footprint.
The Design
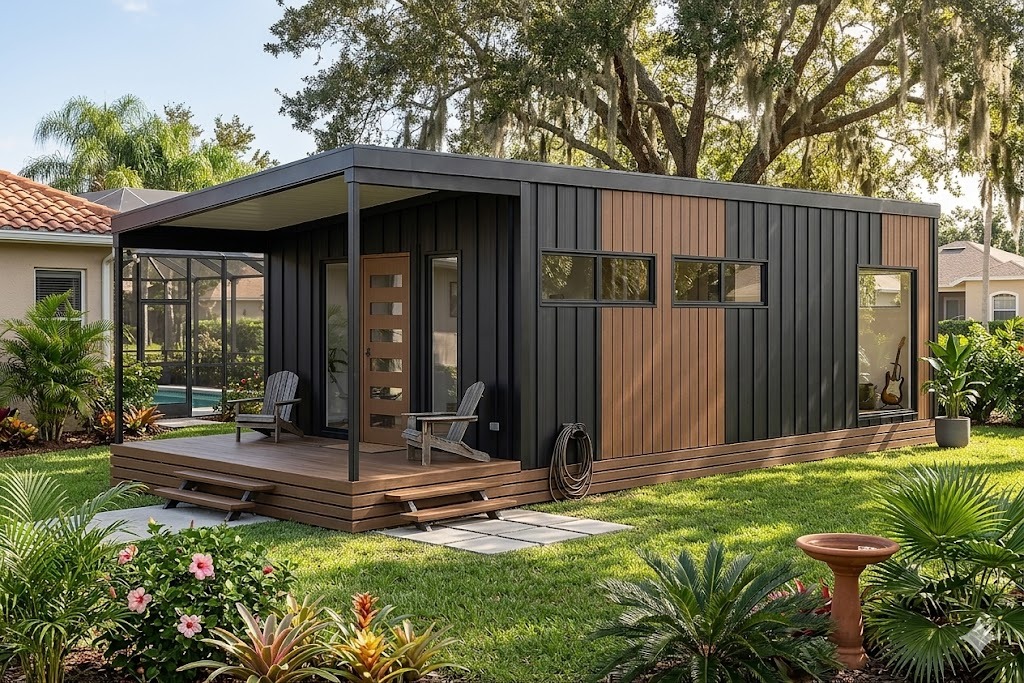
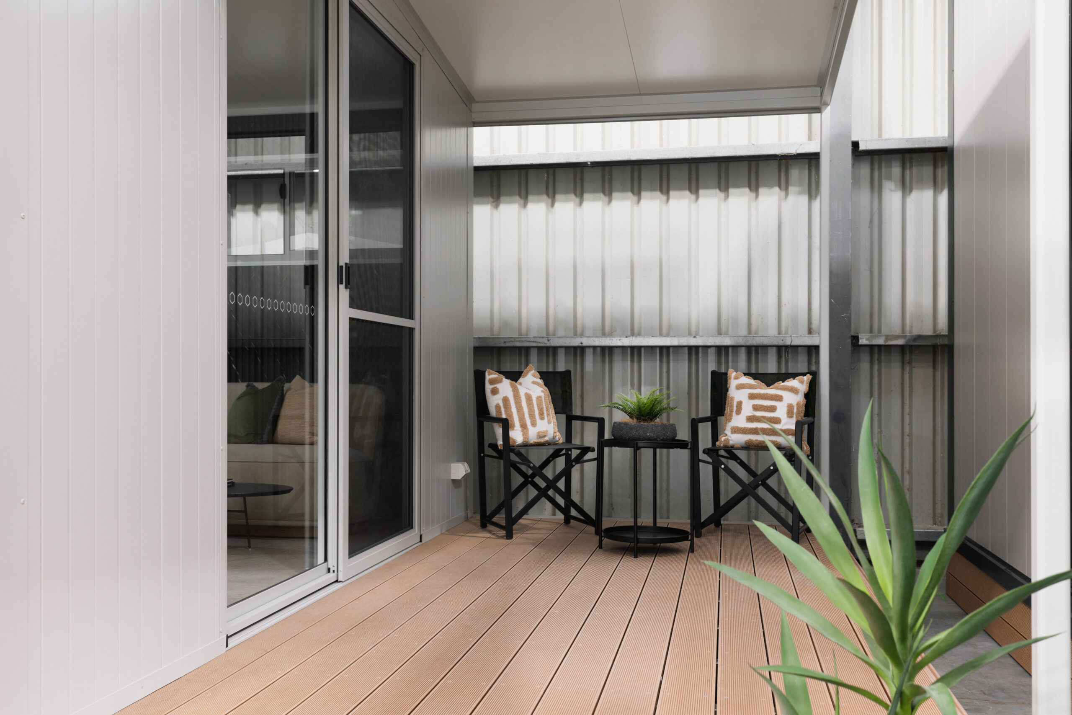
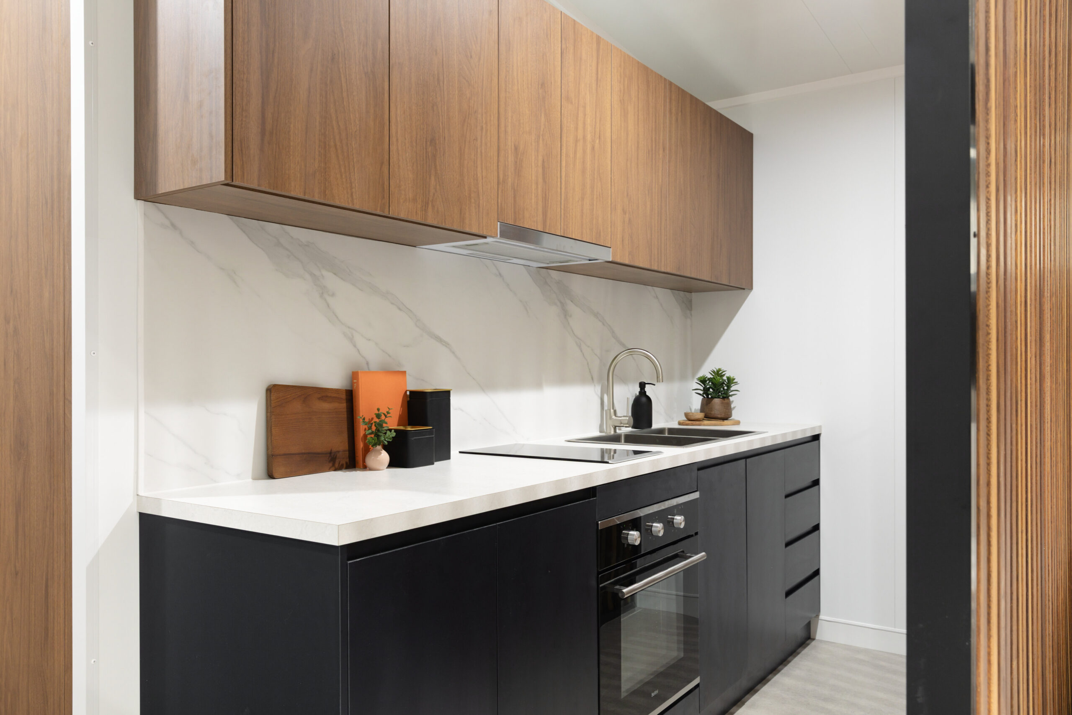
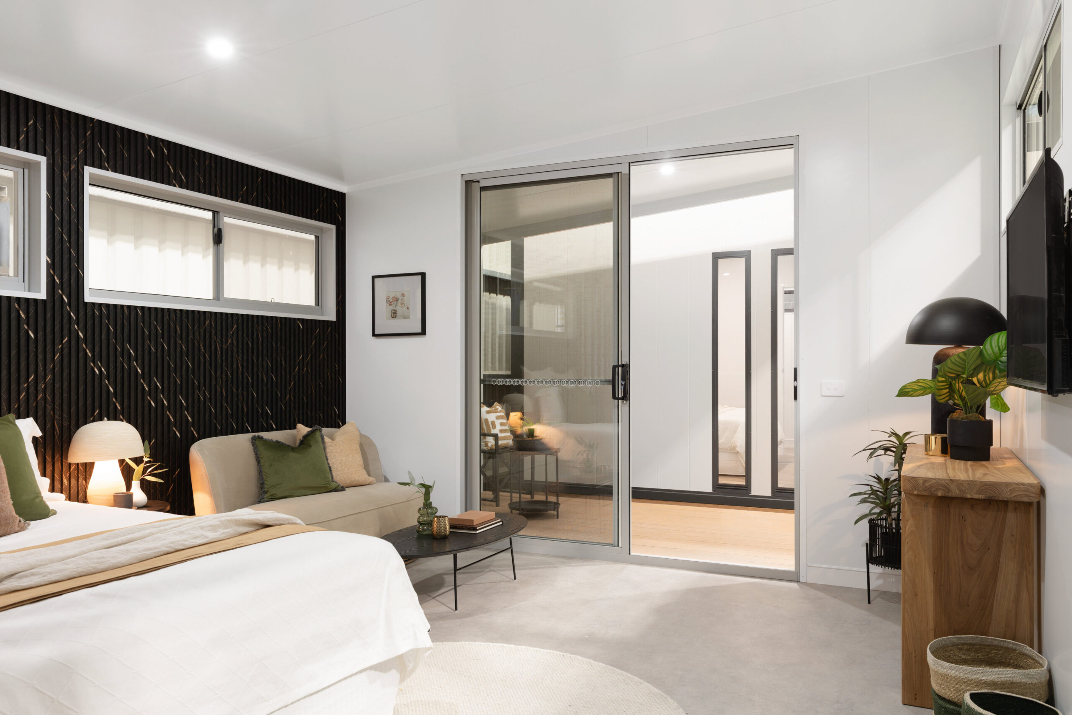
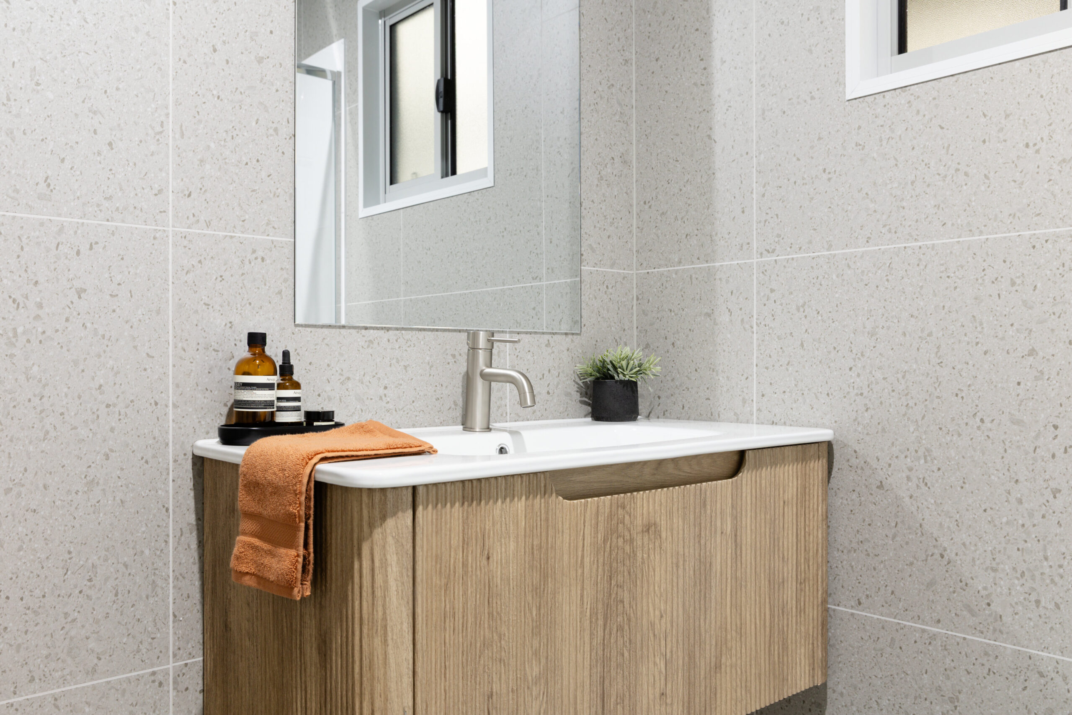
The Waratah offers the perfect blend of comfort and elegance in a sleek 10m x 4.2m footprint. Designed with modern living in mind, this one-bedroom tiny home features a built-in covered alfresco area ideal for outdoor entertaining, a full-size kitchen with contemporary finishes, and a designer-style living room that maximises space and natural light. Whether you’re accommodating family, downsizing, or creating an investment opportunity, The Waratah delivers style, practicality, and lasting value in one beautifully crafted home.
Gallery
Floor Plan
Specifications
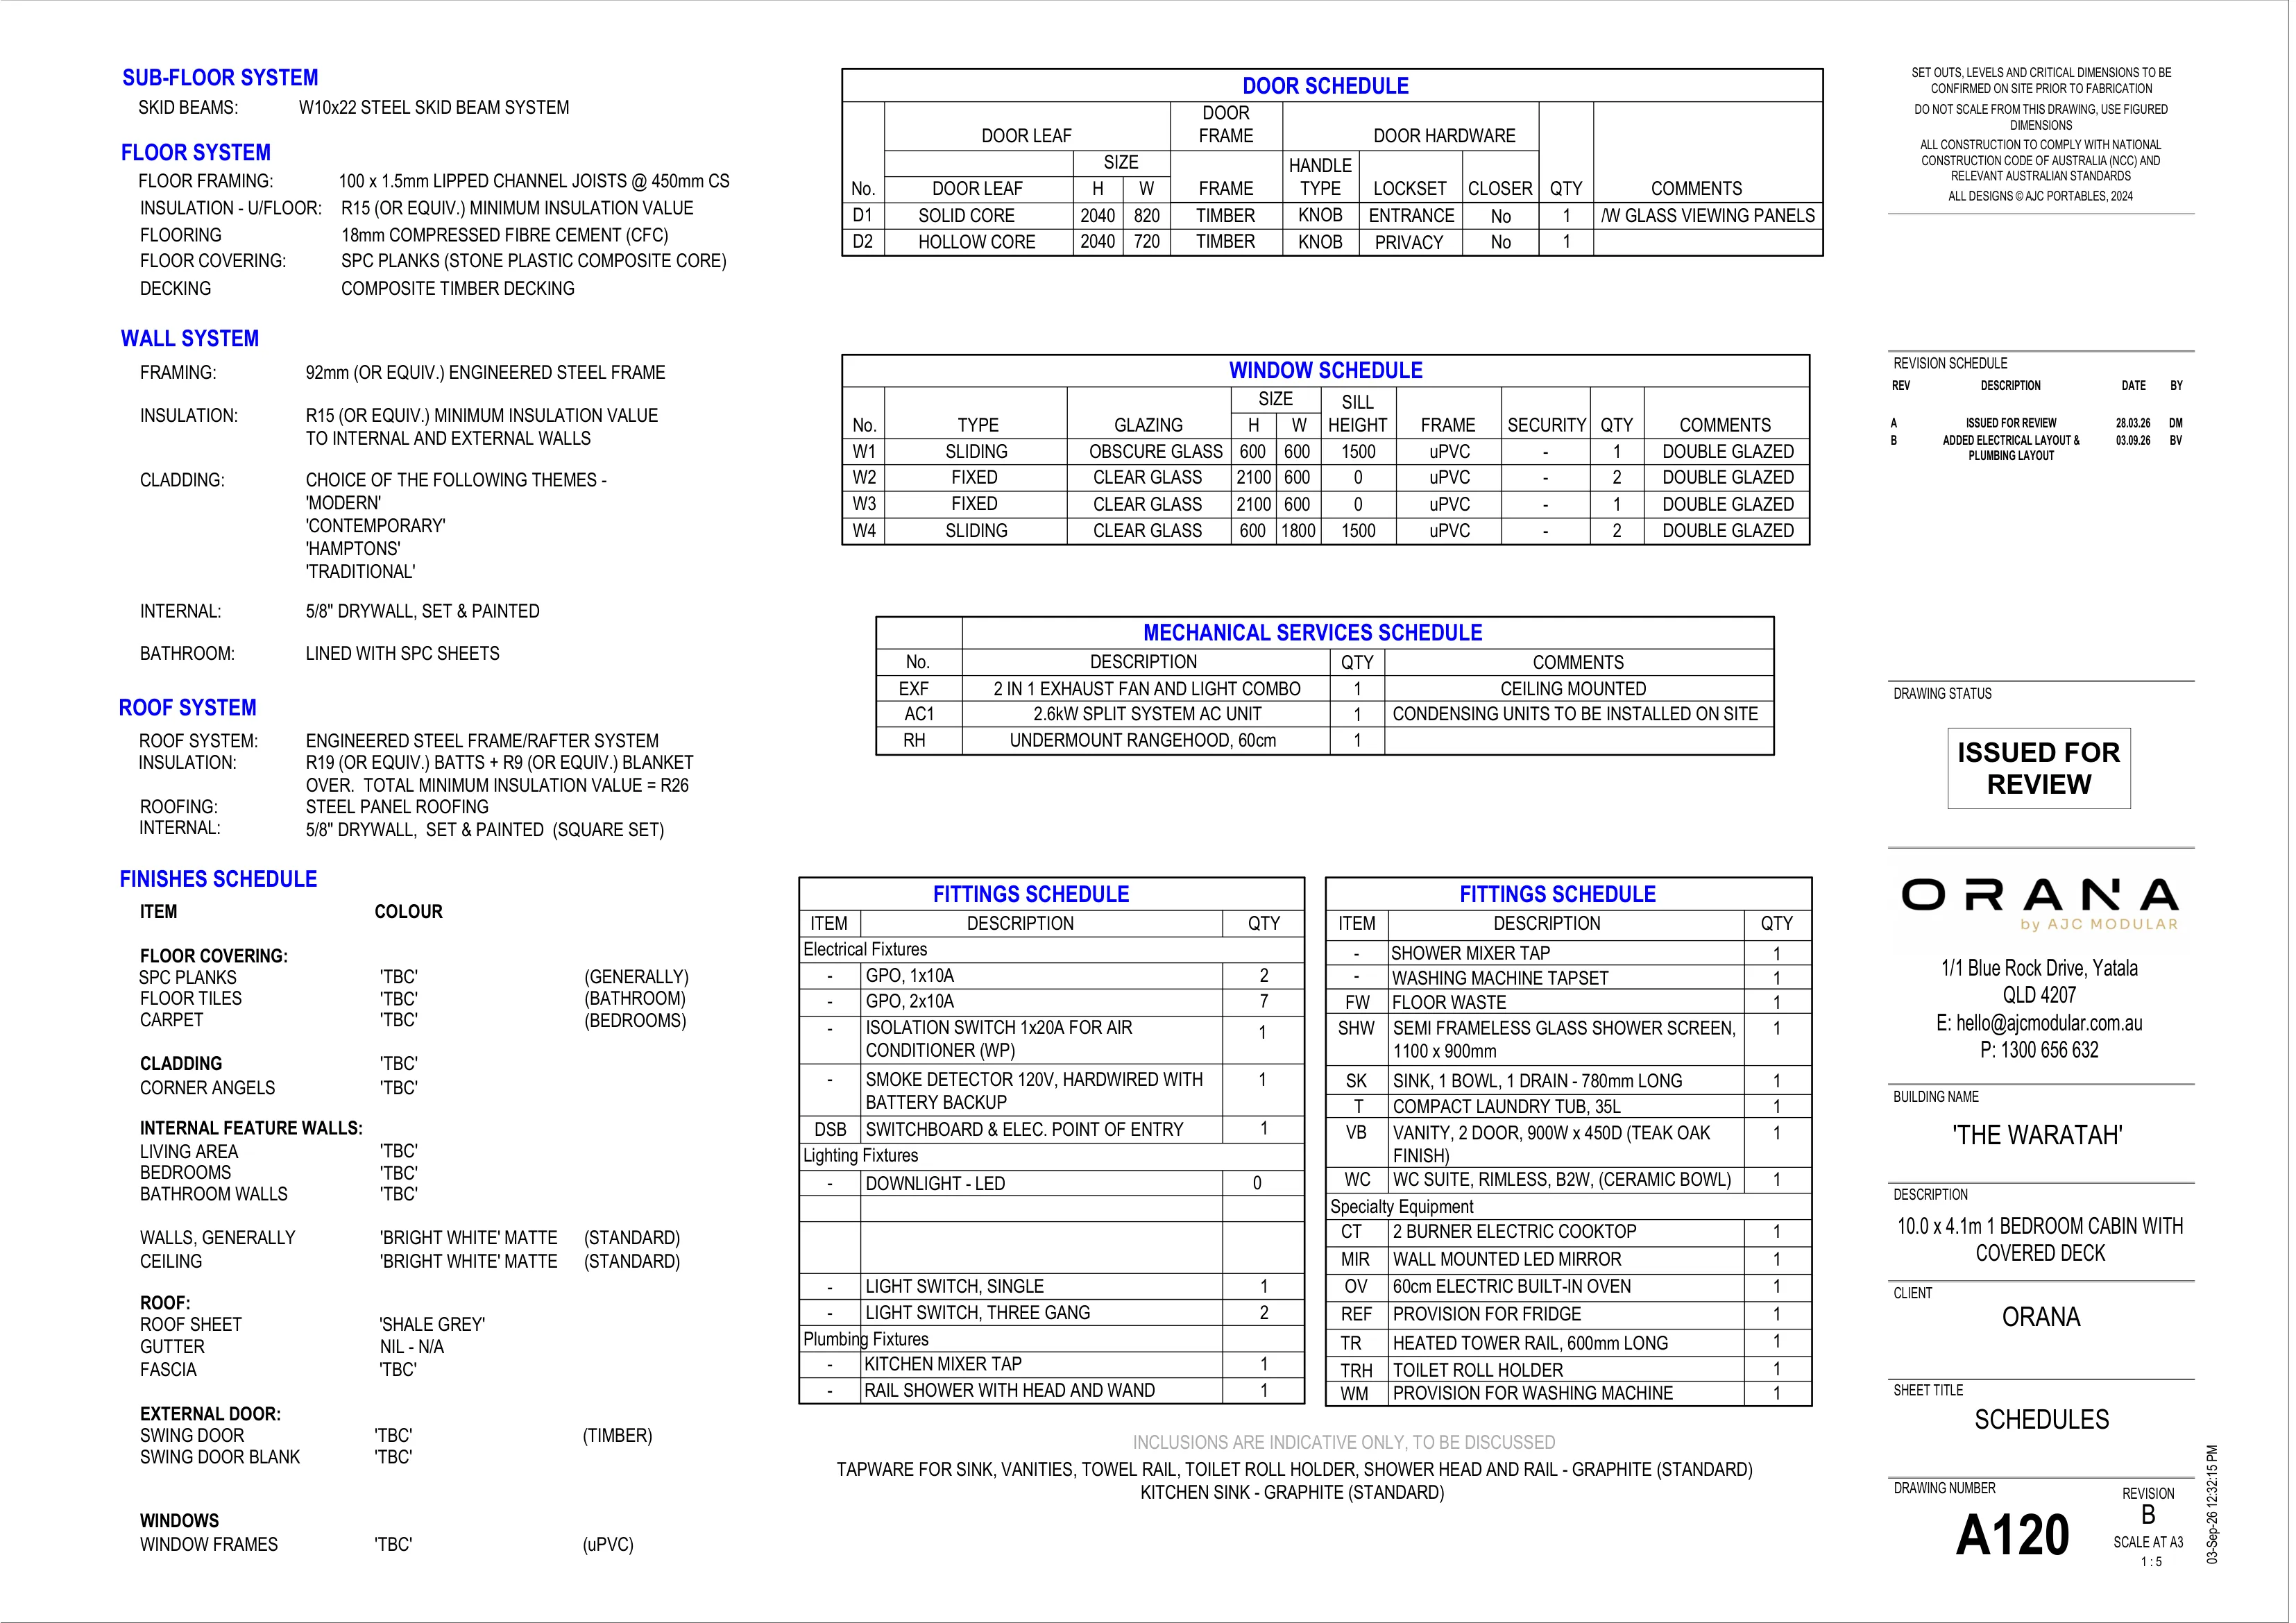
Click or tap the sheet to open it full size.
Five short steps, about two minutes. We’ll come back to you within one business day.